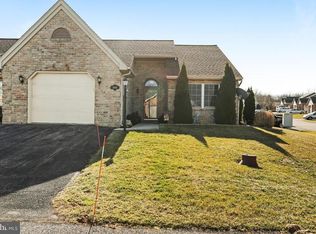
1584 Warm Spring Rd, Chambersburg, PA 17201 is a single family home that contains 1,800 sq ft and was built in 2021. This home last sold for $439,888 in June 2026.
The Zestimate for this house is $440,500. The Rent Zestimate for this home is $2,954/mo.
Sold for $439,888
Price history
| Date | Event | Price |
|---|---|---|
| 9/16/2026 | Listing removed | $439,888$244/sqft |
Source:  Bright MLS #PAFL2026982 Report a problem Bright MLS #PAFL2026982 Report a problem | ||
| 6/16/2026 | Sold | $439,888$244/sqft |
Source: Public Record Report a problem | ||
| 6/10/2026 | Pending sale | $439,888$244/sqft |
Source: Bright MLS #PAFL2026982 Report a problem | ||
| 5/7/2026 | Price change | $439,888-3.3%$244/sqft |
Source: Bright MLS #PAFL2026982 Report a problem | ||
| 4/8/2026 | Price change | $454,888-3.2%$253/sqft |
Source: Bright MLS #PAFL2026982 Report a problem | ||
| 2/22/2026 | Price change | $469,888-4.1%$261/sqft |
Source: Bright MLS #PAFL2026982 Report a problem | ||
| 1/9/2026 | Price change | $489,888-2%$272/sqft |
Source: Bright MLS #PAFL2026982 Report a problem | ||
| 12/11/2025 | Price change | $499,888-2%$278/sqft |
Source: Bright MLS #PAFL2026982 Report a problem | ||
| 8/10/2025 | Price change | $509,888-2.9%$283/sqft |
Source: Bright MLS #PAFL2026982 Report a problem | ||
| 7/17/2025 | Listed for sale | $524,888+5%$292/sqft |
Source: Bright MLS #PAFL2026982 Report a problem | ||
| 2/20/2024 | Sold | $499,990+589.6%$278/sqft |
Source: Public Record Report a problem | ||
| 3/3/2022 | Sold | $72,500+39.4%$40/sqft |
Source: Public Record Report a problem | ||
| 9/17/2021 | Sold | $52,000+123.7%$29/sqft |
Source: Public Record Report a problem | ||
| 1/20/2021 | Sold | $23,250+55%$13/sqft |
Source: Public Record Report a problem | ||
| 10/13/2017 | Sold | $15,000$8/sqft |
Source: Public Record Report a problem | ||
Nearby homes
Sell for more on Zillow
Get a Zillow Showcase℠ listing at no additional cost and you could sell for .
$440,500
2% more
+$8,810
With Zillow Showcase(estimated)
$449,310
