Discover the epitome of luxury and functionality in this one-of-a-kind single-story home located in the prestigious Sand Canyon neighborhood. From the moment you step inside, you’ll be captivated by the gorgeous hardwood floors that flow into an open-concept family, dining, and kitchen area designed for entertaining. The chef’s kitchen is a dream come true, featuring quartz countertops, a large island with seating, abundant storage, and premium stainless-steel appliances including a Viking Series 5 double oven, Viking hood, Thermador built-in coffee machine, and soft-close cabinets and drawers. The family room is equipped with surround sound and opens to the backyard through elegant French sliding doors. With five bedrooms offering versatility, two have been transformed into a game room and a reading/relaxation room, while one serves as an ensuite. All three bathrooms have been beautifully upgraded with walk-in showers, and the primary bathroom boasts a jetted tub, dual sinks, and a cedar-lined walk-in closet. The spacious primary bedroom features a cozy fireplace and French sliding doors leading to the outdoor retreat. Crown molding throughout adds sophistication to every room. The oversized garage accommodates three cars side-by-side with additional space for a gym or workshop. Outside, the backyard is an entertainer’s paradise with a large pebble-bottom pool, slide, BBQ island equipped with a Grand Turbo 6-burner grill, outdoor lighting, music system, and a sprawling grass area perfect for activities. Beyond the pool area lies additional usable land with three horse stables, offering endless possibilities for equestrian enthusiasts or future expansion such as an ADU. The paver driveway extends to the rear portion of the property for added convenience. Enjoy spectacular mountain views from this serene setting on a quiet street near Sand Canyon Golf Course. With PAID SOLAR, no Mello Roos, and no HOA fees, this home truly has it all—luxury finishes, versatile spaces, and incredible outdoor amenities!
Sold for $1,500,000
Zillow last checked:
Listing updated:
Bought with:
Brad Keyes, DRE #01857106
Keyes Real Estate
Source: CRMLS,MLS#: SR25074056 Originating MLS: California Regional MLS
Originating MLS: California Regional MLSPrice history
| Date | Event | Price |
|---|---|---|
| 10/2/2025 | Listing removed | $6,750$2/sqft |
Source:  CLAW #25562521 Report a problem CLAW #25562521 Report a problem | ||
| 8/13/2025 | Price change | $6,750-9.9%$2/sqft |
Source: CLAW #25562521 Report a problem | ||
| 7/9/2025 | Listed for rent | $7,495$3/sqft |
Source: CLAW #25562521 Report a problem | ||
| 6/26/2025 | Sold | $1,500,000-3.2%$516/sqft |
Source:  CRMLS #SR25074056 Report a problem CRMLS #SR25074056 Report a problem | ||
| 5/29/2025 | Contingent | $1,549,900$533/sqft |
Source: CRMLS #SR25074056 Report a problem | ||
| 5/12/2025 | Price change | $1,549,900-3.1%$533/sqft |
Source: CRMLS #SR25074056 Report a problem | ||
| 4/4/2025 | Listed for sale | $1,599,900+173.5%$550/sqft |
Source: CRMLS #SR25074056 Report a problem | ||
| 3/24/2000 | Sold | $585,000+6.4%$201/sqft |
Source: Public Record Report a problem | ||
| 10/9/1998 | Sold | $550,000$189/sqft |
Source: Public Record Report a problem | ||
Nearby homes
- $1,288,3004 bd3 ba2.9k sqft15827 Condor Ridge Rd, Santa Clarita, CA 91387Off Market
- $926,2003 bd3 ba2.1k sqft15871 Condor Ridge Rd, Santa Clarita, CA 91387Off Market
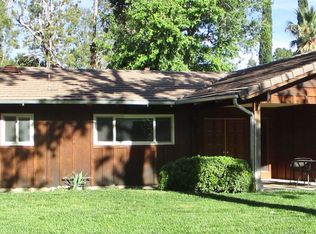
- $1,023,4004 bd3 ba2.3k sqft15850 Condor Ridge Rd, Santa Clarita, CA 91387Off Market
- $850,0003 bd2 ba2.5k sqft15836 Condor Ridge Rd, Santa Clarita, CA 91387Sold
Get a cash offer in 3 minutes
Find out how much your home could sell for in as little as 3 minutes with a no-obligation cash offer.
Estimated market value
$1,484,000
