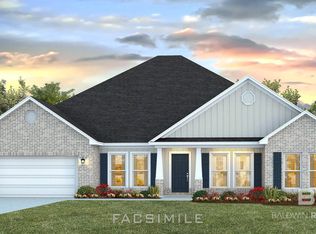
Welcome to 15846 Fackler Road in our Ivey Ridge new home community, located in Loxley, Alabama. The Matthew has a lovely open concept that is perfect for entertaining and even includes a separate game room with wet bar and an undercounter refrigerator which is great for game days. The Matthew features an office or 5th bedroom, so you have plenty of options to make the space your own.
As you enter this home to one side, you will notice the unique Flex room and to the other 2 bedrooms with a full bathroom connected between them which includes a double bowl vanity. Continue on and you will be led to the dining room before the large gathering room which is a great open area connected to the kitchen, breakfast nook and covered porch. This area is a great space for entertaining. To the other side of the home is the private study which leads to the fourth bedroom with ensuite. The primary bedroom is off of the kitchen on the same side as bedroom 4 and it includes a luxurious ensuite with a double bowl vanity and large closet.
This home includes designer painted cabinetry, modern kitchen appliances and beautiful and durable flooring. Enjoy exquisite finishes and a home built to the highest standards including a Gold Fortified Home TM certification. This home is also equipped with Smart Home Technology and includes a one-year builder's warranty and 10-year structural warranty. See sales representative for details.
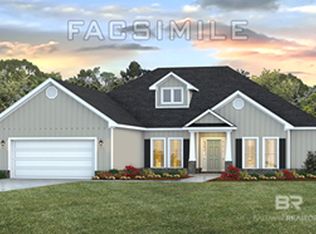
Schedule a tour and make 15846 Fackler Road your new home today! Pictures of similar model home and may not represent actual colors and options in subject property. Buyer to verify all information during due diligence.
Active
$482,137
15846 Fackler Rd, Loxley, AL 36551
5beds
2,874sqft
Single Family Residence
Built in 2026
-- sqft lot
$-- Zestimate®
$168/sqft
$132/mo HOA
What's special
Dining roomExquisite finishesBeautiful and durable flooringFlex roomFourth bedroom with ensuitePrivate studyDesigner painted cabinetry
- 6 hours
- 3
- 0
Zillow last checked:
Listing updated:
Listed by:
Gabriel Faulkner 251-621-9621,
DHI Realty of Alabama, LLC
Source: Baldwin Realtors,MLS#: 412612
Facts & features
Interior
Bedrooms & bathrooms
- Bedrooms: 5
- Bathrooms: 4
- Full bathrooms: 3
- 1/2 bathrooms: 1
Heating
- Electric
Appliances
- Included: Disposal, Microwave, Dishwasher
Features
- En Suite
- Has fireplace: No
Interior area
- Total interior livable area: 2,874 sqft
Property
Parking
- Parking features: Double Garage, Garage Door Opener
- Has garage: Yes
Features
- Stories: 1
- Patio & porch: Rear Porch
- Pool features: None
- Waterfront features: No Waterfront
Lot
- Features: Less Than 1 Acre
Details
- Parcel number: 054205220000001.003
- Special conditions: None
Construction
Type & style
- Home type: SingleFamily
- Architectural style: Craftsman
- Property subtype: Single Family Residence
Materials
- Roof: Composition Shingle
Condition
- Year built: 2026
Details
- Warranty included: Yes
Utilities & green energy
- Utilities for property: Underground Utilities, Total Electric
Community & HOA
Community
- Features: Pets Allowed
- Security: Smoke Detector(s)
- Subdivision: Ivey Ridge
HOA
- Has HOA: Yes
- Services included: Common Area Maintenance
- HOA fee: $790 semi-annually
- HOA name: Virtuous Mgmt.
- HOA phone: 850-428-1254
Location
- Region: Loxley
Financial & listing details
- Price per square foot: $168/sqft
- Date on market: 10/26/2026
- Ownership type: Whole Full
Estimated market value
Not available
Estimated sales range
Not available
Not available
Price history
| Date | Event | Price |
|---|---|---|
| 10/26/2026 | Listed for sale | $482,137$168/sqft |
Source:  Baldwin Realtors #412612 Report a problem | ||
Public tax history
Tax history is unavailable.
Monthly payment
Est. payment
Payment breakdown
Explore the cost of this home by adjusting the details. Changes won't be saved.Climate risks
Neighborhood: 36551
Nearby schools
Schools provided by the listing agent
- Elementary: Loxley Elementary
- Middle: Central Baldwin Middle
- High: Robertsdale High
Source: Baldwin Realtors. This data may not be complete. We recommend contacting the local school district to confirm school assignments for this home.
Similar homes
- $476,1734 bd4 ba2.7k sqft15864 Fackler Rd, Loxley, AL 36551Active
 MLS ID #412616, Dennis McNulty, DHI Realty of Alabama, LLC. Baldwin Realtors
- $454,6424 bd4 ba2.4k sqft15904 Fackler Rd, Loxley, AL 36551Active
 Baldwin Realtors
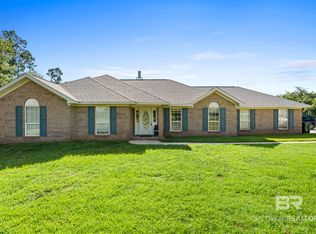
- $479,0004 bd2 ba1.9k sqft24610 Gabriella Ln #A, Loxley, AL 36551Active
 MLS ID #412266, Ashley Garcia, VPR United Real Estate LLC. Baldwin Realtors
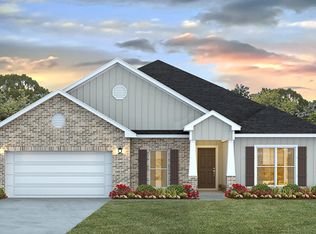
- from $468,3005 bd4 ba2.8k sqftMATTHEW Plan, Ivey Ridge, Loxley, AL 36551New Construction
 DR Horton
