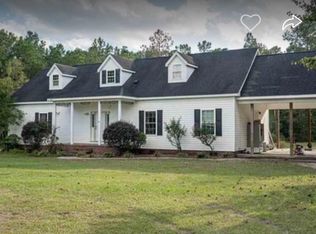
Set on 10.23 cleared acres in Loris, SC, this estate offers residential comfort, income potential, and commercial-grade functionality. The main home features 3 bedrooms and 2 bathrooms, The primary suite comes with double vanities, walk-in closet and a stunning floor-to-ceiling walk-in shower. The open-concept living area is ideal for entertaining, while the oversized 3-car garage and additional industrial room are already plumbed for a full commercial-style kitchen. A separate 3-bedroom, 2-bath manufactured home adds tremendous value, offering comfortable living space for extended family and guests or serving as an excellent income-producing rental property. One of the property's standout features is the impressive 3,200-square-foot steel building. Designed with four oversized garage bays, this versatile structure is ideal for a workshop, showroom, farm equipment storage, vehicle collections, contractor operations, or a wide variety of business ventures. The 10.23 cleared acres provide room for farming, livestock, recreational use, or future expansion, all while maintaining privacy and freedom. Conveniently located just minutes from downtown Loris and a short drive to the beaches, dining, and entertainment of the Grand Strand.
284 days
|
298
|
12
|
Zillow last checked:
Listing updated:
Listed by:
Casey S Kurucz843-457-7219,
Keller Williams Innovate South
Source: CCAR,MLS#: 2523904Originating MLS: Coastal Carolinas Association of Realtors
Loading...
Facts & features
Interior
Bedrooms & bathrooms
Bedrooms: 3
Bathrooms: 2
Full bathrooms: 2
Rooms
Room types: Recreation, Utility Room, Workshop
Primary bedroom
Features: Ceiling Fan(s), Walk-In Closet(s)
Dimensions: 13.7x12.3
Bedroom 1
Dimensions: 10x11.4
Bedroom 2
Dimensions: 10.5x11.4
Primary bathroom
Features: Dual Sinks, Separate Shower
Dining room
Features: Living/Dining Room
Dimensions: 12x12
Kitchen
Features: Breakfast Bar, Pantry, Stainless Steel Appliances
Dimensions: 12x12
Living room
Features: Vaulted Ceiling(s)
Dimensions: 13x24
Other
Features: Bedroom on Main Level, Game Room, Utility Room, Workshop
Explore the cost of this home by adjusting the details. Changes won't be saved.
Principal & interest
$1,547
Mortgage insurance
$0
Property taxes
$170
Home insurance
$105
HOA fees
$0
Utilities
Not included
All calculations are estimates and provided by Zillow, Inc. for informational purposes only. Actual amounts may vary.
HOA fees may include property taxes on listings classified as Co-Ops. Contact the listing agent and/or owner for fee details.
Mortgage interest rates are dependent on a number of factors, including credit score, down payment, and repayment length. Interest rate data provided by Zillow Group Marketplace, Inc. as of 1/1/1970 from various mortgage lenders with which we have lead or other similar arrangements; the Estimated Payment is an average of those rates.
See how much you could borrow to make a competitive offer.