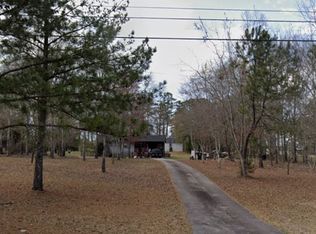
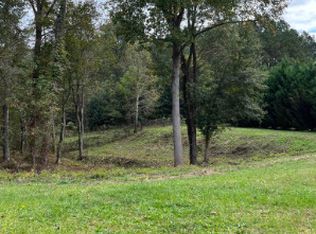
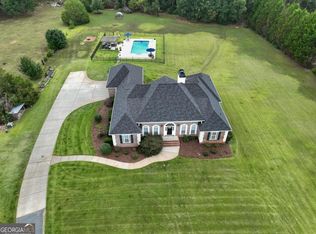
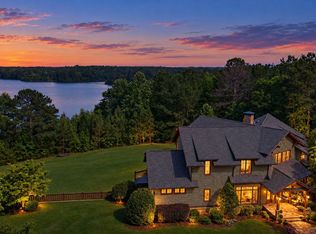
Welcome to this exceptional custom estate offering luxury, comfort, and privacy on 5 beautiful acres. This expansive home features 7 bedrooms, 5 full bathrooms and 1 half bath thoughtfully designed with high-end finishes and updates throughout. Step inside to discover a spacious floor plan featuring a formal dining room, an impressive gourmet kitchen complete with a formal breakfast area and cozy fireplace, a large open living room anchored by a stunning fireplace for gathering with family and friends. That is right, two fireplaces in this home. Upstairs you will find three spacious bedrooms, two full baths and two of the bedrooms have their own private balconies. One overlooking the front yard with the beautiful view of your acreage and the other the backyard overlooking the pool. This home boasts a full finished basement offering endless possibilities. The basement has a large living room area perfect for an in-law suite, media room, game room and more. It has two bedrooms and one full bath. It also has a large storage closet and has a storm shelter. Every single detail went into this basement. Outdoor living is truly unmatched! Enjoy your own private retreat featuring a saltwater pool with attached hot tub, tanning deck, expansive entertaining deck, fenced yard and electric gated entry providing added security and exclusivity. Car enthusiasts and hobbyist will appreciate the 5-car garage, while the sprawling the acreage provides space, privacy and room to enjoy country living without sacrificing luxury. This one-if-a-kind property combines elegant design, premium upgrades, and resort-style amenities- all in an incredible setting.
Pending
$1,250,000
1585 Leguin Mill Rd, Locust Grove, GA 30248
7beds
6,341sqft
Single Family Residence
Built in 2016
5 Acres Lot
$1,183,800 Zestimate®
$197/sqft
$-- HOA
What's special
Cozy fireplaceFenced yardTanning deckExpansive entertaining deckSpacious floor planImpressive gourmet kitchenFormal dining room
- 111 days
- 560
- 17
Zillow last checked:
Listing updated:
Listed by:
Lindsey White 404-392-9116,
Franks & White LLC
Source: GAMLS,MLS#: 10771255
Facts & features
Interior
Bedrooms & bathrooms
- Bedrooms: 7
- Bathrooms: 6
- Full bathrooms: 5
- 1/2 bathrooms: 1
- Main level bathrooms: 2
- Main level bedrooms: 2
Rooms
- Room types: Bonus Room, Exercise Room, Family Room, Game Room, Great Room, Laundry, Media Room, Office, Sun Room
Dining room
- Features: Seats 12+, Separate Room
Kitchen
- Features: Breakfast Area, Breakfast Room, Kitchen Island, Pantry, Solid Surface Counters, Walk-in Pantry
Heating
- Electric
Cooling
- Electric
Appliances
- Included: Cooktop, Dishwasher, Double Oven, Ice Maker, Microwave, Oven, Refrigerator
- Laundry: In Hall, In Kitchen
Features
- Bookcases, Double Vanity, High Ceilings, In-Law Floorplan, Master On Main Level, Separate Shower, Soaking Tub, Split Bedroom Plan, Tile Bath, Entrance Foyer, Vaulted Ceiling(s), Walk-In Closet(s)
- Flooring: Hardwood, Tile
- Basement: Bath Finished,Exterior Entry,Finished,Full,Interior Entry
- Attic: Expandable
- Number of fireplaces: 2
- Fireplace features: Living Room, Other
Interior area
- Total structure area: 6,341
- Total interior livable area: 6,341 sqft
- Finished area above ground: 3,708
- Finished area below ground: 2,633
Property
Parking
- Parking features: Attached, Detached, Garage, Garage Door Opener, Kitchen Level, Storage
- Has attached garage: Yes
Features
- Levels: Three Or More
- Stories: 3
- Patio & porch: Deck, Porch, Screened
- Exterior features: Balcony, Garden, Veranda, Water Feature
- Has private pool: Yes
- Pool features: Pool/Spa Combo, In Ground, Salt Water
- Fencing: Fenced,Privacy
Lot
- Size: 5 Acres
- Features: Level, Open Lot, Private
Details
- Additional structures: Garage(s), Second Garage
- Parcel number: 14401018000
Construction
Type & style
- Home type: SingleFamily
- Architectural style: Brick 4 Side
- Property subtype: Single Family Residence
Materials
- Brick
- Roof: Composition
Condition
- Resale
- New construction: No
- Year built: 2016
Utilities & green energy
- Sewer: Septic Tank
- Water: Public
- Utilities for property: Cable Available, Electricity Available, High Speed Internet, Underground Utilities
Community & HOA
Community
- Features: None
- Subdivision: None
HOA
- Has HOA: No
- Services included: None
Location
- Region: Locust Grove
Financial & listing details
- Price per square foot: $197/sqft
- Tax assessed value: $1,025,500
- Annual tax amount: $16,216
- Date on market: 5/25/2026
- Cumulative days on market: 91 days
- Listing agreement: Exclusive Right To Sell
- Electric utility on property: Yes
Estimated market value
$1,183,800
$1.12M - $1.24M
$4,832/mo
Price history
| Date | Event | Price |
|---|---|---|
| 8/19/2026 | Pending sale | $1,250,000$197/sqft |
Source:  GAMLS #10771255 Report a problem GAMLS #10771255 Report a problem | ||
| 5/25/2026 | Listed for sale | $1,250,000+2172.7%$197/sqft |
Source: GAMLS #10771255 Report a problem | ||
| 4/2/2014 | Sold | $55,000$9/sqft |
Source: Public Record Report a problem | ||
Public tax history
| Year | Property taxes | Tax assessment |
|---|---|---|
| 2025 | $13,186 +4.9% | $410,200 +10.5% |
| 2024 | $12,565 +14.4% | $371,200 +12.1% |
| 2023 | $10,980 -6.7% | $331,040 -3.3% |
| 2022 | $11,763 +9% | $342,280 +13.4% |
| 2021 | $10,790 +3.7% | $301,760 +5.7% |
| 2020 | $10,404 +1.5% | $285,440 +2.1% |
| 2019 | $10,256 +4.5% | $279,440 +9.7% |
| 2018 | $9,816 +92.9% | $254,840 +1598.9% |
| 2016 | $5,088 +784.3% | $15,000 -13.2% |
| 2015 | $575 -15.8% | $17,280 |
| 2014 | $683 | $17,280 |
| 2013 | -- | -- |
| 2012 | -- | -- |
| 2011 | -- | -- |
| 2010 | -- | -- |
| 2009 | -- | -- |
| 2008 | $960 -0.6% | -- |
| 2007 | $966 +16.5% | $25,760 +14.8% |
| 2005 | $829 | $22,440 |
| 2004 | $829 +45.1% | $22,440 +43.1% |
| 2003 | $572 +14.3% | $15,680 +10.4% |
| 2002 | $500 +1.3% | $14,200 |
| 2001 | $493 +2.9% | $14,200 +2.9% |
| 2000 | $480 | $13,800 |
Find assessor info on the county website
Monthly payment
Est. payment
Payment breakdown
Explore the cost of this home by adjusting the details. Changes won't be saved.Climate risks
Neighborhood: 30248
Nearby schools
Schools provided by the listing agent
- Elementary: Unity Grove
- Middle: Locust Grove
- High: Locust Grove
Source: GAMLS. This data may not be complete. We recommend contacting the local school district to confirm school assignments for this home.
Similar homes
- $724,9005 bd5 ba5.5k sqft760 Singley Dr, Locust Grove, GA 30248Active
 MLS ID #10840607, Traci L Drake, Sweet Realty. GAMLS
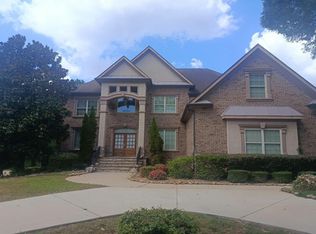
 - $--6 bd5 ba3.7k sqft5293 Heron Bay Blvd, Locust Grove, GA 30248Auction
 Auction.com 2
 - $1,499,9006 bd7 ba4.9k sqft3210 Peeksville Rd, Locust Grove, GA 30248Active
 MLS ID #10768144, Kasie Pier, Century 21 Integra. GAMLS
 - $780,0006 bd4 ba5k sqft1014 Miss Amber Way, Locust Grove, GA 30248Active
 MLS ID #10815193, Reggie H Moon, eXp Realty. GAMLS
 - $1,295,0005 bd6 ba5.8k sqft610 Elliott Rd, McDonough, GA 30252ActiveMLS ID #10775646, Kyle Elston, The Legacy Real Estate Group. GAMLS
- $900,0006 bd5 ba4.5k sqft1724 Panorama Dr, Locust Grove, GA 30248ActiveMLS ID #10839179, The Sims Team, Georgia Hometown Realty. GAMLS
- $975,0007 bd5 ba7.7k sqft511 Clearwater Dr, McDonough, GA 30252ActiveMLS ID #10841788, Christy Barnard, Watkins Real Estate Associates. GAMLS
- $839,0006 bd5 ba6.7k sqft2214 Golden Eagle Dr, Locust Grove, GA 30248ActiveMLS ID #10710621, Janna Marin, Chess Realty. GAMLS
- $790,0007 bd5 ba4.8k sqft536 River Rd, McDonough, GA 30252ActiveMLS ID #10843083, Yolanda Williamson, Watkins Real Estate Associates. GAMLS
- $1,080,0007 bd7 ba6.3k sqft360 Wyldewoode Dr, McDonough, GA 30253ActiveMLS ID #10817168, Joseph Stockdale, Joe Stockdale Real Estate. GAMLS
- $1,700,0008 bd9 ba7.2k sqft1804 Lake Pointe Cir, Locust Grove, GA 30248ActiveMLS ID #10781149, Barbara Rexach, Compass. GAMLS
- $1,295,0006 bd6 ba7k sqft1007 Legacy Hills Dr, McDonough, GA 30253ActiveMLS ID #10799180, Joseph Stockdale, Joe Stockdale Real Estate. GAMLS
- $1,395,0004 bd4 ba4.3k sqft419 Parker Rd, McDonough, GA 30252ActiveMLS ID #10805528, Christie Thornton, Chapman Group Realty, Inc.. GAMLS
- $869,9004 bd5 ba4.7k sqft476 Mount Bethel Rd, McDonough, GA 30252ActiveMLS ID #10843409, Kenneth Howell, Buddy Kelley Properties. GAMLS
- $640,0004 bd4 ba4k sqft1168 King Mill Rd, McDonough, GA 30252ActiveMLS ID #10816660, The Glennie Group Inc, Keller Williams Realty Atl. Partners. GAMLS
- $725,0004 bd4 ba5k sqft315 Monroe Dr, McDonough, GA 30252ActiveMLS ID #10838209, Brandy Mowery, The Legacy Real Estate Group. GAMLS
- $799,9004 bd4 ba4.3k sqft515 Harris Dr, McDonough, GA 30252ActiveMLS ID #10785601, Jordan Freeman, Welcome Home Real Estate Group. GAMLS
- $649,9004 bd4 ba4.7k sqft4860 Peeksville Rd, McDonough, GA 30252ActiveMLS ID #10808515, Chance Adamson, Southern Classic Realtors. GAMLS
- $649,0006 bd5 ba6k sqft2202 Golden Eagle Dr, Locust Grove, GA 30248ActiveMLS ID #10818016, Wanda Nguyen, Atlanta Diamond Realty LLC. GAMLS
- $685,0005 bd4 ba3.4k sqft400 Countryside Dr, McDonough, GA 30252ActiveMLS ID #10835195, Cal Knecht, BHHS First Magnolia Realty. GAMLS
