***JUST LISTED SMASHING 4 BEDROOM 3.5 BATHROOM PATIO HOME WITH OVER 3,000 FIN SQ FT IN SOUGHT AFTER NORTH RESTON LAKESIDE CLUSTER OF NEWPORT**IMAGINE LIVING IN THE HEART OF NORTH RESTON WITH SO MANY AMENITIES WITHIN WALKING DISTANCE**FABULOUS FLOOR PLAN FOR LIVING AND ENTERTAINING**INTERIOR JUST FRESHLY PAINTED**INCREDIBLE TWO STORY LIVING ROOM WITH WALLS OF GLASS**LOVELY FORMAL DINING ROOM**COZY FAMILY ROOM JUST OFF KITCHEN WITH WOOD FLOORS, GAS FIREPLACE & FRENCH DOORS LEADING OUT TO THE DECK**GOURMET KITCHEN HAS GRANITE COUNTERTOPS, MAPLE CABINETS, COUNTER SEATING AND BRIGHT BREAKFAST AREA WITH SKYLIGHTS**UPPER LEVEL HAS BRAND NEW STAINMASTER CARPET**SPACIOUS PRIMARY SUITE WITH SITTING AREA, WALK-IN CLOSET, BEAUTIFUL UPDATED BATHROOM WITH DOUBLE SINKS, LARGE WALK-IN SHOWER AND SOAKING TUB**TWO GREAT SIZED ADDITIONAL BEDROOMS SHARE AN UPDATED HALL BATHROOM**LOWER LEVEL HAS LARGE RECREATION ROOM & FULL GUEST SUITE WITH 4TH BEDROOM/DEN AND UPDATED FULL BATHROOM, EXTREMELY LARGE STORAGE ROOM**THIS BEAUTIFUL PROPERTY HAS A WARM AND WELCOMING WRAP AROUND FRONT PORCH FOR RELAXING, STONE RETAINING WALL, FANTASTIC DECK FOR GRILLING WITH WOODED VIEWS**JUST AROUND THE CIRCLE IS LAKE NEWPORT AND THE CLUSTER DOCK TO ENJOY FISHING, KAYAKING, SAILING IN A SUNFISH.....DON'T FORGET THE FABULOUS WALKING PATHS AROUND THE LAKE AND THE ENTIRE NORTH RESTON***ALL LAWN CARE IS PROVIDED IN THE HOA FEE AS WELL AS TRASH**INCREDIBLE LOCATION JUST 1-2 MILES FROM BOTH SILVER LINE METRO STATIONS AND CLOSE TO DULLES AIRPORT**ENJOY SATURDAY LAKE ANNE FARM MARKET, TENNIS, POOLS, SHOPPING AND GREAT SCHOOLS**THIS TRULY IS MOVE-IN READY**WELCOME HOME !!
Sold for $1,120,000
$1,120,000
1585 Regatta Ln, Reston, VA 20194
4beds
3,057sqft
Single Family Residence
Built in 1987
4,433 Square Feet Lot
$1,136,100 Zestimate®
$366/sqft
$4,692 Estimated rent
Home value
$1,136,100
$1.08M - $1.19M
$4,692/mo
Zestimate® history
Owner options
List your home for rent
$4,692/mo
Rent Zestimate®
Find your next renter with Zillow Rental Manager. Plus, with online applications, you can quickly screen prospective tenants – for free.
$4,692/mo
Rent Zestimate®
Refinance and save
$8,971/mo
Est. payment
Refinancing to a lower rate could help reduce your monthly payments and save thousands over the life of the loan.
$8,971/mo
Est. payment
Explore your selling options
Work with a Zillow partner agent
Leverage their expertise and Zillow's premium Showcase listings to get your home seen by more buyers.
Get startedList with your own agent
Get your home in front of millions of buyers by listing it on Zillow.
Learn how to do itSell it yourself
Take full control of how buyers see your home on Zillow by listing For Sale by Owner (FSBO).
List your homeWhat's special
Gas fireplaceUpdated hall bathroomStone retaining wallExtremely large storage roomMaple cabinetsLovely formal dining roomWalk-in closet
Zillow last checked:
Listing updated:
Listed by:
Missy Edmondson 703-932-8484,
Long & Foster Real Estate, Inc.
Bought with:
Jennifer Surlas, 225089305
Keller Williams Realty
Source: Bright MLS,MLS#: VAFX2340052
Facts & features
Interior
Bedrooms & bathrooms
- Bedrooms: 4
- Bathrooms: 4
- Full bathrooms: 3
- 1/2 bathrooms: 1
- Main level bathrooms: 1
Rooms
- Room types: Living Room, Dining Room, Primary Bedroom, Bedroom 2, Bedroom 3, Bedroom 4, Kitchen, Family Room, Breakfast Room, Recreation Room, Storage Room
Primary bedroom
- Features: Balcony Access, Ceiling Fan(s), Flooring - Carpet, Walk-In Closet(s), Window Treatments
- Level: Upper
- Area: 273 Square Feet
- Dimensions: 13 X 21
Bedroom 2
- Features: Flooring - Carpet
- Level: Upper
- Area: 121 Square Feet
- Dimensions: 11 X 11
Bedroom 3
- Features: Flooring - Carpet
- Level: Upper
- Area: 110 Square Feet
- Dimensions: 10 X 11
Bedroom 4
- Features: Attached Bathroom, Cedar Closet(s), Flooring - Carpet, Walk-In Closet(s)
- Level: Lower
- Area: 228 Square Feet
- Dimensions: 12 X 19
Breakfast room
- Features: Flooring - Ceramic Tile, Skylight(s)
- Level: Main
- Area: 72 Square Feet
- Dimensions: 8 X 9
Dining room
- Features: Flooring - Solid Hardwood
- Level: Main
- Area: 154 Square Feet
- Dimensions: 11 X 14
Family room
- Features: Fireplace - Gas, Flooring - Solid Hardwood
- Level: Main
- Area: 273 Square Feet
- Dimensions: 13 X 21
Kitchen
- Features: Breakfast Bar, Granite Counters, Recessed Lighting
- Level: Main
- Area: 104 Square Feet
- Dimensions: 8 X 13
Living room
- Features: Flooring - Solid Hardwood
- Level: Main
- Area: 247 Square Feet
- Dimensions: 13 X 19
Recreation room
- Features: Flooring - Carpet, Recessed Lighting
- Level: Lower
- Area: 315 Square Feet
- Dimensions: 15 X 21
Storage room
- Level: Lower
Heating
- Forced Air, Natural Gas
Cooling
- Central Air, Electric
Appliances
- Included: Microwave, Cooktop, Dishwasher, Disposal, Dryer, Exhaust Fan, Humidifier, Ice Maker, Self Cleaning Oven, Oven, Refrigerator, Washer, Water Heater, Gas Water Heater
- Laundry: Dryer In Unit, Washer In Unit
Features
- Attic, Bathroom - Walk-In Shower, Breakfast Area, Cedar Closet(s), Ceiling Fan(s), Family Room Off Kitchen, Open Floorplan, Formal/Separate Dining Room, Kitchen - Gourmet, Recessed Lighting, Upgraded Countertops, Walk-In Closet(s)
- Flooring: Carpet, Wood
- Windows: Casement, Double Pane Windows, Palladian, Screens, Skylight(s), Window Treatments
- Basement: Partial,Finished,Heated,Improved,Interior Entry,Windows
- Number of fireplaces: 1
- Fireplace features: Glass Doors, Gas/Propane
Interior area
- Total structure area: 3,057
- Total interior livable area: 3,057 sqft
- Finished area above ground: 2,132
- Finished area below ground: 925
Property
Parking
- Total spaces: 2
- Parking features: Garage Door Opener, Concrete, Unassigned, Attached, Driveway, On Street
- Attached garage spaces: 2
- Has uncovered spaces: Yes
Accessibility
- Accessibility features: 2+ Access Exits, Grip-Accessible Features
Features
- Levels: Three
- Stories: 3
- Patio & porch: Deck, Porch, Wrap Around
- Exterior features: Extensive Hardscape, Sidewalks, Stone Retaining Walls
- Pool features: Community
- Has view: Yes
- View description: Scenic Vista, Trees/Woods
- Waterfront features: Boat - Non Powered Only, Canoe/Kayak, Fishing Allowed, Private Access, Lake
- Body of water: Lake Newport
Lot
- Size: 4,433 Square Feet
- Features: Backs - Open Common Area, Backs to Trees, Cul-De-Sac, Landscaped, No Thru Street, Wooded
Details
- Additional structures: Above Grade, Below Grade
- Parcel number: 0172 33010021A
- Zoning: 372
- Special conditions: Standard
Construction
Type & style
- Home type: SingleFamily
- Architectural style: Transitional
- Property subtype: Single Family Residence
Materials
- Wood Siding
- Foundation: Concrete Perimeter
- Roof: Shake
Condition
- Good
- New construction: No
- Year built: 1987
Details
- Builder model: BRISTOL
Utilities & green energy
- Sewer: Public Sewer
- Water: Public
Community & HOA
Community
- Features: Pool
- Security: Electric Alarm
- Subdivision: Newport Cluster
HOA
- Has HOA: Yes
- Amenities included: Baseball Field, Basketball Court, Bike Trail, Boat Dock/Slip, Common Grounds, Community Center, Dog Park, Jogging Path, Lake, Picnic Area, Pool, Soccer Field, Tennis Court(s), Tot Lots/Playground, Water/Lake Privileges
- Services included: Common Area Maintenance, Maintenance Grounds, Pier/Dock Maintenance, Pool(s), Reserve Funds, Road Maintenance, Snow Removal, Trash
- HOA fee: $1,680 annually
- HOA name: RESTON & NEWPORT CLUSTER
Location
- Region: Reston
Financial & listing details
- Price per square foot: $366/sqft
- Tax assessed value: $989,950
- Annual tax amount: $11,884
- Date on market: 9/11/2026
- Listing agreement: Exclusive Right To Sell
- Ownership: Fee Simple
Price history
| Date | Event | Price |
|---|---|---|
| 10/16/2026 | Sold | $1,120,000-1.3%$366/sqft |
Source:  Bright MLS #VAFX2340052 Report a problem Bright MLS #VAFX2340052 Report a problem | ||
| 10/3/2026 | Pending sale | $1,135,000$371/sqft |
Source: Bright MLS #VAFX2340052 Report a problem | ||
| 9/18/2026 | Contingent | $1,135,000$371/sqft |
Source: Bright MLS #VAFX2340052 Report a problem | ||
| 9/11/2026 | Listed for sale | $1,135,000+288.7%$371/sqft |
Source: Bright MLS #VAFX2340052 Report a problem | ||
| 1/1/2015 | Sold | $292,000$96/sqft |
Source:  Long & Foster Broker Feed #VAFX639060_100 Report a problem Long & Foster Broker Feed #VAFX639060_100 Report a problem | ||
| 4/22/1998 | Sold | $292,000$96/sqft |
Source: Agent Provided Report a problem | ||
Public tax history
| Year | Property taxes | Tax assessment |
|---|---|---|
| 2025 | $11,182 +3.4% | $929,520 +3.6% |
| 2024 | $10,817 +4.3% | $897,310 +1.7% |
| 2023 | $10,372 +10.2% | $882,310 +11.6% |
| 2022 | $9,412 | $790,620 +4.2% |
| 2021 | -- | $758,800 +5% |
| 2020 | $8,895 +3.3% | $722,860 +3.3% |
| 2019 | $8,613 -4.3% | $699,980 -4.3% |
| 2018 | $9,004 +4.7% | $731,740 +2.8% |
| 2017 | $8,599 -8% | $711,840 -8.2% |
| 2016 | $9,350 +3.7% | $775,600 |
| 2015 | $9,020 +0.2% | $775,600 |
| 2014 | $9,001 | $775,600 +13.6% |
| 2013 | -- | $682,630 +6.7% |
| 2012 | -- | $639,790 +8.3% |
| 2011 | -- | $590,690 -7.1% |
| 2010 | -- | $635,640 -4.6% |
| 2009 | -- | $666,400 -11.4% |
| 2008 | -- | $752,060 +3.4% |
| 2007 | -- | $727,090 +53.6% |
| 2003 | -- | $473,235 +6% |
| 2002 | -- | $446,450 +10% |
| 2001 | -- | $405,865 |
Find assessor info on the county website
Neighborhood: Wiehle Ave - Reston Pky
Nearby homes
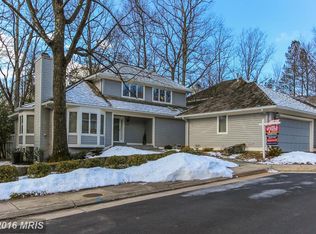
- $1,086,5003 bd3 ba3.1k sqft1587 Regatta Ln, Reston, VA 20194Off Market
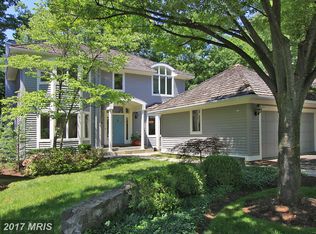
- $1,080,2003 bd5 ba3.2k sqft1583 Regatta Ln, Reston, VA 20194Off Market
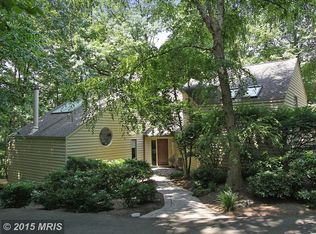
- $1,283,1004 bd4 ba3.2k sqft1606 N Village Rd, Reston, VA 20194Off Market
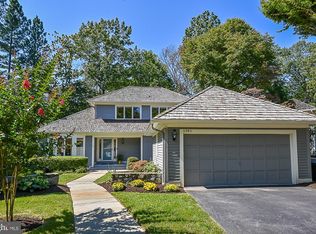
- $1,159,8003 bd3 ba3.3k sqft1581 Regatta Ln, Reston, VA 20194Off Market
- $1,205,8004 bd5 ba3.1k sqft1589 Regatta Ln, Reston, VA 20194Off Market
- $2,058,5005 bd5 ba7.7k sqft1604 N Village Rd, Reston, VA 20194Off Market
- $1,074,8003 bd5 ba2.4k sqft1584 Regatta Ln, Reston, VA 20194Off Market
- $1,089,5003 bd3 ba2.1k sqft1586 Regatta Ln, Reston, VA 20194Off Market
Nearby schools
GreatSchools rating
- 9/10Aldrin Elementary SchoolGrades: PK-6Distance: 0.7 mi
- 3/10Herndon Middle SchoolGrades: 7-8Distance: 2.5 mi
- 2/10Herndon High SchoolGrades: 9-12Distance: 1.9 mi
Schools provided by the listing agent
- Elementary: Aldrin
- Middle: Herndon
- High: Herndon
- District: Fairfax County Public Schools
Source: Bright MLS. This data may not be complete. We recommend contacting the local school district to confirm school assignments for this home.
Get a cash offer in 3 minutes
Find out how much your home could sell for in as little as 3 minutes with a no-obligation cash offer.
Estimated market value
$1,136,100
Get a cash offer in 3 minutes
Find out how much your home could sell for in as little as 3 minutes with a no-obligation cash offer.
Estimated market value
$1,136,100
- Virginia
- Fairfax County
- Reston
- 20194
- Wiehle Ave - Reston Pky
- 1585 Regatta Ln
