Beautifully renovated two-bedroom, one-bath co-op residence in the heart of downtown Evanston. Completed in 2026, this bright northeast corner, top floor home with expansive living spaces features a well appointed kitchen with custom cabinetry and quartz countertops, newly finished hardwood floors, a thoughtfully updated bath, and freshly painted interiors. Sunlight pours in throughout the home, complemented by sweeping views over downtown Evanston, and elegant lighting that enhances its timeless character. The Ridge Davis Co-op is a well-managed co-op building with secure entry, elevator, on-site maintenance, and beautifully landscaped outdoor space with patio and green space. Unbeatable location, just steps to CTA, Metra, shops, restaurants, cafes, and Lake Michigan.
Active
$210,000
1585 Ridge Ave APT 705, Evanston, IL 60201
2beds
1,000sqft
Condominium, Single Family Residence
Built in 1949
-- sqft lot
$-- Zestimate®
$210/sqft
$913/mo HOA
What's special
- 102 days
- 620
- 32
Zillow last checked:
Listing updated:
Listed by:
Nancy Ackerman (203)249-9633,
Jameson Sotheby's Intl Realty
Source: MRED as distributed by MLS GRID,MLS#: 12680582
Facts & features
Interior
Bedrooms & bathrooms
- Bedrooms: 2
- Bathrooms: 1
- Full bathrooms: 1
Rooms
- Room types: No additional rooms
Dining room
- Features: Combined w/ LivRm
Heating
- Natural Gas, Radiator(s)
Cooling
- Wall Unit(s)
Appliances
- Included: Range, Microwave, Dishwasher, Refrigerator, Freezer, Stainless Steel Appliance(s), Gas Oven
- Laundry: Common Area
Features
- 1st Floor Full Bath, Storage, Built-in Features, Open Floorplan, Lobby, Quartz Counters
- Flooring: Hardwood
- Basement: None
Interior area
- Total structure area: 0
- Total interior livable area: 1,000 sqft
Property
Parking
- Parking features: Asphalt, Circular Driveway, Yes, Other, Attached, Garage
- Has attached garage: Yes
- Has uncovered spaces: Yes
Accessibility
- Accessibility features: No Disability Access
Features
- Patio & porch: Patio
Lot
- Features: Common Grounds
Details
- Additional parcels included: 11183080020000
- Parcel number: 11183080010000
- Special conditions: List Broker Must Accompany
Construction
Type & style
- Home type: Cooperative
- Property subtype: Condominium, Single Family Residence
Materials
- Brick
- Foundation: Concrete Perimeter
- Roof: Asphalt,Other
Condition
- New construction: No
- Year built: 1949
- Major remodel year: 2026
Utilities & green energy
- Sewer: Public Sewer
- Water: Lake Michigan, Public
Community & HOA
Community
- Subdivision: Ridge Davis Coop
HOA
- Has HOA: Yes
- Amenities included: Coin Laundry, Elevator in Residence, Storage, On Site Manager/Engineer, Receiving Room, Security Door Lock(s), Service Elevator(s), Laundry, Elevator(s), Intercom, Patio, Public Bus, Picnic Area
- Services included: Heat, Air Conditioning, Water, Electricity, Gas, Taxes, Insurance, Exterior Maintenance, Lawn Care, Scavenger, Snow Removal
- HOA fee: $913 monthly
Location
- Region: Evanston
Financial & listing details
- Price per square foot: $210/sqft
- Tax assessed value: $5,055,900
- Annual tax amount: $66,212
- Date on market: 6/17/2026
- Ownership: Co-op
Estimated market value
Not available
Estimated sales range
Not available
Not available
Price history
| Date | Event | Price |
|---|---|---|
| 6/17/2026 | Price change | $210,000-4.1%$210/sqft |
Source:  MRED as distributed by MLS GRID #12680582 Report a problem MRED as distributed by MLS GRID #12680582 Report a problem | ||
| 4/29/2026 | Listed for sale | $219,000$219/sqft |
Source: MRED as distributed by MLS GRID #12633099 Report a problem | ||
| 4/24/2026 | Contingent | $219,000$219/sqft |
Source: MRED as distributed by MLS GRID #12609154 Report a problem | ||
| 4/13/2026 | Listed for sale | $219,000$219/sqft |
Source: MRED as distributed by MLS GRID #12609154 Report a problem | ||
Public tax history
| Year | Property taxes | Tax assessment |
|---|---|---|
| 2024 | $66,212 -9.5% | $505,590 |
| 2023 | $73,150 +14.6% | $505,590 |
| 2022 | $63,832 +53% | $505,590 +45.1% |
| 2021 | $41,720 -22.6% | $348,367 |
| 2020 | $53,935 +43.7% | $348,367 |
| 2019 | $37,544 +47.3% | $348,367 +21.6% |
| 2018 | $25,488 -8.6% | $286,486 |
| 2017 | $27,894 -27.9% | $286,486 |
| 2016 | $38,668 -1.9% | $286,486 +1.5% |
| 2015 | $39,432 -0.6% | $282,386 |
| 2014 | $39,671 -39.3% | $282,386 |
| 2013 | $65,356 +1.5% | $282,386 -9.9% |
| 2012 | $64,384 -3.7% | $313,321 -9.9% |
| 2011 | $66,828 +25.4% | $347,836 -12.6% |
| 2010 | $53,283 +4% | $397,996 -25.6% |
| 2009 | $51,224 +17.7% | $534,864 -4% |
| 2008 | $43,539 +2.3% | $557,154 |
| 2007 | $42,552 -14.9% | $557,154 +37.7% |
| 2006 | $50,019 +18.6% | $404,580 |
| 2005 | $42,173 +2.7% | $404,580 |
| 2004 | $41,054 -6.7% | $404,580 +31.9% |
| 2003 | $43,983 +1.5% | $306,841 |
| 2002 | $43,319 -2.8% | $306,841 |
| 2001 | $44,571 -0.8% | $306,841 +6.1% |
| 2000 | $44,931 +3.4% | $289,330 |
| 1999 | $43,442 | $289,330 |
Find assessor info on the county website
Monthly payment
Est. payment
Payment breakdown
Explore the cost of this home by adjusting the details. Changes won't be saved.Climate risks
Neighborhood: Downtown
Nearby schools
Schools provided by the listing agent
- Elementary: Dewey Elementary School
- Middle: Nichols Middle School
- High: Evanston Twp High School
- District: 65
Source: MRED as distributed by MLS GRID. This data may not be complete. We recommend contacting the local school district to confirm school assignments for this home.
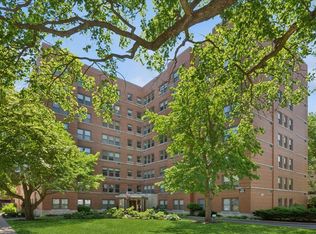

Similar homes
- $160,0002 bd2 ba991 sqft1856 Sherman Ave APT 6SC, Evanston, IL 60201New
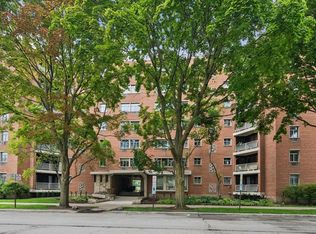 MLS ID #12768745, Donald Schollenberger, Baird & Warner. MRED as distributed by MLS GRID
 - $215,0002 bd1 ba1.1k sqft1219 Hull Ter APT 2C, Evanston, IL 60202Active
 MLS ID #12739277, Sarah McCollum, Baird & Warner. MRED as distributed by MLS GRID
 - $214,9002 bd1 ba1k sqft8920 Lamon Ave #2B, Skokie, IL 60077Active
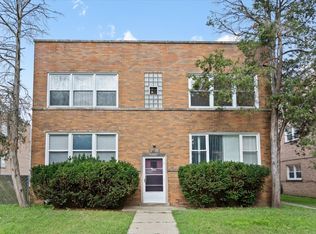 MLS ID #12721654, Yvonne Carns, Real People Realty. MRED as distributed by MLS GRID
 - $224,9002 bd1 ba1k sqft5547 W Higgins Rd #2A, Chicago, IL 60630New
 MLS ID #12757660, Matthew McGrath, Listing Leaders Northwest, Inc. MRED as distributed by MLS GRID
