Rare opportunity to own a custom-built luxury home on 26 Acres with a Pool, Pond, and Gated Entrance leads to a 1300 foot paved driveway through mature trees and past a 2.5 Acre Lake with Fountain up to the homesite ~ Contemporary Design, Well-Built for Low Maintenance, Immaculate Condition and updated with New Paint ~ Circular Drive past a 4-Car Garage up to the Double Door Front Doors into a wide Entry opening to a 2-Story Great Room with large windows across the back offering commanding lake views with Center Remote-Controlled Stone Fireplace with blower flanked by Built-In Bookshelves and 2 sets of Sliding Doors to the Pergola Covered Patio ~ Great Room opens to the Kitchen and Dining with large Center Island, Taj Mahal Granite counters, Breakfast Bar, Coffee Bar, Thermadore Gas Cook-Top with Full Vent Hood, KitchenAid Stainless wall Oven and Convection Microwave, custom extended double stack cabinets with soft-close and 3 drawer stacks, Walk-In Pantry, and Built-In Fridge ~ Dining Area has great views and another set of Double Doors to the Covered Porch ~ Also on the first floor find a Bedroom / Office with Full Bathroom, Big Laundry Room with Granite Folding Counter, Sink, upper and lower cabinets, tile backsplash, room for extra fridge and broom closet and a great Mud Room with Cubbies and Storm Shelter ~ Upstairs find the Primary Suite with Over-Sized Bedroom opening to a 2nd Story Covered Balcony with breathtaking views and through a Barn Door to the Primary Bath with Over-Sized Granite Dual Vanity with 3 Drawer Stacks, Center Jetted Tub, and large Walk-Thru Shower with Frameless Glass Doors and 3 Shower Heads ~ Bedrooms 3 and 4 on the opposite end of the house in this Split Floor Plan, each with Private Bathrooms and big closets ~ Workout / Craft Flex Room completes the 2nd floor ~ Outside find a great Rear Covered Porch and large Pergola Covered Patio opening to a Big Back Yard with room to run, pier to the lake, and a 20x40 Inground Vinyl Saltwater Swimming Pool with Diving Board, tanning patio, and fence ~ 47 x 23 Four Car Garage with 220 Volt Electric Car Charging and 4 separate WiFi enabled doors, 3-Bay Shed with Roll-Up Doors in the back of the property, plus another shed for a tractor or ATV ~ Potential for more acreage to be purchased ~ Additional Features: ATT Fiber Internet, Yale Digital Door Locks, Security System, Remote Auto Solar Shades, PELLA Sliding Doors, Remote Controlled Ceiling Fans and Recessed Lighting in all Bedrooms, Beadboard Porch Ceilings, Laundry Chute, Doorbell Camera, pull-down stairs to floored attic and 3 HVAC Units, 2 Tankless Water Heaters, Storm Shelter for 8 people, Box Herb Garden Planter, Exterior Security Cameras & Lighting, Soffit Lighting, Full Gutters, wired for Generator, Lighted Lake Fountain with Timer, 2nd Entrance on the Rear of the property off Dean Heights Drive, and more...
Active
$1,495,000
1585 Tulane Rd, Nesbit, MS 38651
4beds
3,900sqft
Residential, Single Family Residence
Built in 2018
26 Acres Lot
$-- Zestimate®
$383/sqft
$-- HOA
What's special
- 6 days
- 426
- 43
Likely to sell faster than
Zillow last checked:
Listing updated:
Listed by:
Donnie R Chambliss 901-355-2074,
Crye-Leike Of MS-SH 662-349-5550,
Margie Mays 901-487-1165
Source: MLS United,MLS#: 4166808
Facts & features
Interior
Bedrooms & bathrooms
- Bedrooms: 4
- Bathrooms: 4
- Full bathrooms: 4
Primary bedroom
- Description: 14.5x20
- Level: Second
Bedroom
- Description: 12x12
- Level: First
Bedroom
- Description: 14x12
- Level: Second
Bedroom
- Description: 14x12
- Level: Second
Primary bathroom
- Description: 15x14
- Level: Second
Bathroom
- Description: 14x5
- Level: First
Bathroom
- Description: 8x7
- Level: Second
Bathroom
- Description: 8x8
- Level: Second
Dining room
- Description: 13x13
- Level: First
Exercise room
- Description: 13x9
- Level: Second
Great room
- Description: 36x17
- Level: First
Kitchen
- Description: 19x15
- Level: First
Laundry
- Description: 14x11
- Level: First
Other
- Description: Entry 11.5x18
- Level: First
Other
- Description: Mud Room 20x6
- Level: First
Other
- Description: Primary Closet 14x11
- Level: Second
Other
- Description: Balcony 14x12
- Level: Second
Heating
- Central
Cooling
- Central Air
Appliances
- Included: Dishwasher, Disposal, Microwave, Propane Cooktop, Range Hood, Refrigerator, Stainless Steel Appliance(s)
- Laundry: Laundry Room, Lower Level, Sink
Features
- Breakfast Bar, Ceiling Fan(s), Double Vanity, Eat-in Kitchen, Entrance Foyer, High Ceilings, High Speed Internet, Open Floorplan, Pantry, Recessed Lighting, Storage, Walk-In Closet(s), Kitchen Island, Granite Counters
- Flooring: Carpet, Ceramic Tile
- Doors: Double Entry, Sliding Doors
- Has fireplace: Yes
- Fireplace features: Gas Log, Gas Starter, Living Room, Propane
Interior area
- Total structure area: 3,900
- Total interior livable area: 3,900 sqft
Property
Parking
- Total spaces: 4
- Parking features: Circular Driveway, Detached, Garage Door Opener, Gated, Paved
- Garage spaces: 4
- Has uncovered spaces: Yes
Features
- Levels: Two
- Stories: 2
- Patio & porch: Porch
- Exterior features: Balcony, Rain Gutters, Other, See Remarks
- Has private pool: Yes
- Pool features: In Ground, Salt Water, Vinyl
- Fencing: Partial,Wood
- On waterfront: Yes
- Waterfront features: Lake, Pond
Lot
- Size: 26 Acres
- Features: Level, Rectangular Lot, Wooded
Details
- Additional structures: Barn(s), Outbuilding, Shed(s)
- Parcel number: 2088280000002115
Construction
Type & style
- Home type: SingleFamily
- Architectural style: Contemporary
- Property subtype: Residential, Single Family Residence
Materials
- Brick
- Foundation: Slab
- Roof: Architectural Shingles
Condition
- Move In Ready
- New construction: No
- Year built: 2018
Utilities & green energy
- Sewer: Septic Tank
- Water: Well
- Utilities for property: Electricity Connected, Propane Connected, Fiber to the House
Community & HOA
Community
- Security: Security Lights, Security System
- Subdivision: Metes And Bounds
HOA
- Has HOA: No
Location
- Region: Nesbit
Financial & listing details
- Price per square foot: $383/sqft
- Tax assessed value: $503,926
- Annual tax amount: $4,207
- Date on market: 10/28/2026
- Electric utility on property: Yes
Estimated market value
Not available
Estimated sales range
Not available
Not available
Price history
| Date | Event | Price |
|---|---|---|
| 10/28/2026 | Listed for sale | $1,495,000$383/sqft |
Source: MLS United #4166808 Report a problem | ||
Public tax history
| Year | Property taxes | Tax assessment |
|---|---|---|
| 2025 | $4,207 +17.3% | $50,393 +41.8% |
| 2024 | $3,587 +9.1% | $35,526 |
| 2023 | $3,287 | $35,526 |
| 2022 | $3,287 | $35,526 |
Find assessor info on the county website
Monthly payment
Est. payment
Payment breakdown
Explore the cost of this home by adjusting the details. Changes won't be saved.Climate risks
Neighborhood: 38651
Nearby schools
Schools provided by the listing agent
- Elementary: Horn Lake
- Middle: Horn Lake
- High: Horn Lake
Source: MLS United. This data may not be complete. We recommend contacting the local school district to confirm school assignments for this home.


Similar homes
- $999,0005 bd4 ba3.2k sqft2084 Getwell Rd, Nesbit, MS 38651For Sale
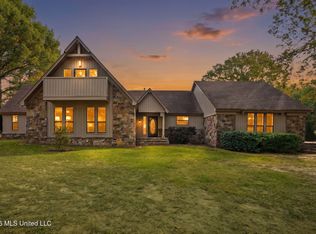 MLS ID #4166709, Vicki Blackwell, Crye-Leike Of MS-OB. MLS United
- $749,9005 bd6 ba4.6k sqft2058 Manning Cir E, Nesbit, MS 38651For Sale
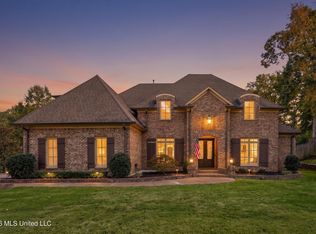 MLS ID #4167337, Jaime R Ross, Local Agency Realty Group. MLS United
- $849,9004 bd6 ba4.8k sqft7095 Allison Rd, Olive Branch, MS 38654For Sale
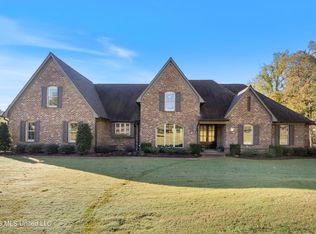 MLS ID #4167016, Jeffrey Waters, Capstone Realty Services. MLS United
- $1,390,0005 bd5 ba5.7k sqft4512 Spring Meadow Way N, Olive Branch, MS 38654For Sale
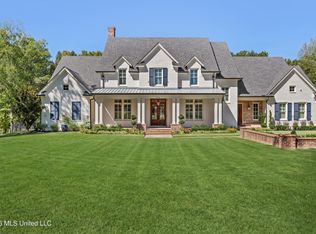 MLS ID #4164888, Donnie R Chambliss, Crye-Leike Of MS-SH. MLS United
