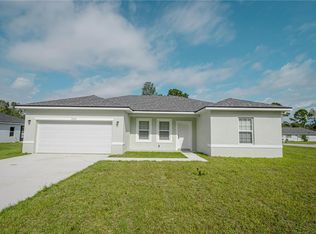
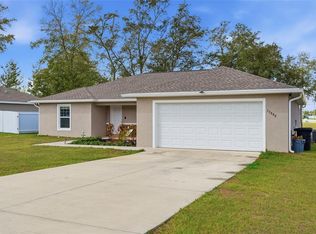
One or more photo(s) has been virtually staged. This exceptional 3-bedroom, 2-bathroom residence offers a fresh take on Florida living within a highly sought-after SW Ocala community. From the moment you enter, you are greeted by an expansive open floor plan where soaring vaulted ceilings and an abundance of natural light create an inviting atmosphere throughout the main living and dining areas. The heart of the home is a beautiful kitchen designed for both function and style, complete with a center island and breakfast bar, stainless steel appliances, and a spacious pantry. Designed with a split floor plan for optimal privacy, the master suite serves as a quiet retreat featuring an oversized walk-in closet, a dedicated linen closet, and a private bath with a walk-in shower. On the opposite side of the home, the guest bedrooms provide easy access to a full bathroom equipped with a classic shower and tub combination. Practicality is woven into the layout with a large laundry room and drop zone conveniently located just off the two-car garage. Step outside to the 12x12 open patio, a perfect spot for outdoor lounging or grilling in the sunshine. Beyond the property itself, the location is incredibly convenient to local shopping, diverse dining options, public parks, the library, and several golf courses. With quick access to I-75, this home perfectly balances a quiet neighborhood feel with effortless connectivity to everything Ocala has to offer.
For sale
Price cut: $7.6K (5/23)
$254,900
15850 SW 59th Avenue Rd, Ocala, FL 34473
3beds
1,660sqft
Est.: Get pre-qualified
Single Family Residence
Built in 2022
10,019 Square Feet Lot
$253,100 Zestimate®
$154/sqft
$-- HOA
What's special
Two-car garageAbundance of natural lightLarge laundry roomExpansive open floor planSoaring vaulted ceilingsSpacious pantryStainless steel appliances
- 38 days |
- 457 |
- 25 |
Zillow last checked:
Listing updated:
Listing Provided by:
Julie Fernandez 407-496-2672,
OAK AVENUE REAL ESTATE LLC 407-720-5000
Source: Stellar MLS,MLS#: O6397899 Originating MLS: Orlando Regional
Originating MLS: Orlando Regional
Tour with a local agent
Facts & features
Interior
Bedrooms & bathrooms
- Bedrooms: 3
- Bathrooms: 2
- Full bathrooms: 2
Primary bedroom
- Features: Walk-In Closet(s)
- Level: First
Kitchen
- Level: First
Living room
- Level: First
Heating
- Central
Cooling
- Central Air
Appliances
- Included: Dishwasher, Microwave, Range, Refrigerator
- Laundry: Inside
Features
- Open Floorplan, Split Bedroom, Walk-In Closet(s)
- Flooring: Carpet, Linoleum
- Doors: Sliding Doors
- Has fireplace: No
Interior area
- Total structure area: 2,383
- Total interior livable area: 1,660 sqft
Video & virtual tour
Property
Parking
- Total spaces: 2
- Parking features: Garage - Attached
- Attached garage spaces: 2
Features
- Levels: One
- Stories: 1
- Exterior features: Private Mailbox
Lot
- Size: 10,019 Square Feet
Details
- Parcel number: 8009114523
- Zoning: R1
- Special conditions: None
Construction
Type & style
- Home type: SingleFamily
- Property subtype: Single Family Residence
Materials
- Block, Stucco
- Foundation: Slab
- Roof: Shingle
Condition
- New construction: No
- Year built: 2022
Utilities & green energy
- Sewer: Septic Tank
- Water: Public
- Utilities for property: Electricity Connected
Community & HOA
Community
- Pet fee: $0 monthly
- Subdivision: MARION OAKS UN NINEDIVISION
HOA
- Has HOA: No
Location
- Region: Ocala
Financial & listing details
- Price per square foot: $154/sqft
- Tax assessed value: $244,741
- Annual tax amount: $4,648
- Date on market: 4/18/2026
- Cumulative days on market: 39 days
- Listing terms: Cash,Conventional,FHA,USDA Loan,VA Loan
- Ownership: Fee Simple
- Total actual rent: 0
- Electric utility on property: Yes
- Road surface type: Asphalt
Estimated market value
$253,100
$240,000 - $266,000
$1,855/mo
Price history
| Date | Event | Price |
|---|---|---|
| 5/23/2026 | Price change | $254,900-2.9%$154/sqft |
Source:  Stellar MLS #O6397899 Report a problem Stellar MLS #O6397899 Report a problem | ||
| 5/3/2026 | Price change | $262,500-0.9%$158/sqft |
Source: Stellar MLS #O6397899 Report a problem | ||
| 4/18/2026 | Listed for sale | $264,900+18.9%$160/sqft |
Source: Stellar MLS #O6397899 Report a problem | ||
| 3/6/2025 | Listing removed | $1,795$1/sqft |
Source: Zillow Rentals Report a problem | ||
| 2/20/2025 | Price change | $1,795+5.9%$1/sqft |
Source: Zillow Rentals Report a problem | ||
| 1/17/2025 | Price change | $1,695-5.6%$1/sqft |
Source: Zillow Rentals Report a problem | ||
| 12/26/2024 | Listed for rent | $1,795$1/sqft |
Source: Zillow Rentals Report a problem | ||
| 12/18/2024 | Listing removed | $1,795$1/sqft |
Source: Zillow Rentals Report a problem | ||
| 10/8/2024 | Listed for rent | $1,795$1/sqft |
Source: Zillow Rentals Report a problem | ||
| 9/22/2023 | Listing removed | -- |
Source: Zillow Rentals Report a problem | ||
| 9/15/2023 | Price change | $1,795-0.3%$1/sqft |
Source: Zillow Rentals Report a problem | ||
| 8/9/2023 | Price change | $1,800-5%$1/sqft |
Source: Zillow Rentals Report a problem | ||
| 7/14/2023 | Listed for rent | $1,895$1/sqft |
Source: Zillow Rentals Report a problem | ||
| 5/23/2022 | Sold | $222,700$134/sqft |
Source: Public Record Report a problem | ||
Public tax history
| Year | Property taxes | Tax assessment |
|---|---|---|
| 2024 | $4,483 +0.2% | $244,741 +1% |
| 2023 | $4,472 +918.8% | $242,221 +4697.4% |
| 2022 | $439 +135.6% | $5,049 +10% |
| 2021 | $186 +4.2% | $4,590 +10% |
| 2020 | $179 +8.4% | $4,173 +10% |
| 2019 | $165 | $3,794 -2.7% |
| 2018 | $165 +5.8% | $3,900 -3.3% |
| 2017 | $156 +7.7% | $4,035 +41.6% |
| 2016 | $145 | $2,850 +1.8% |
| 2015 | $145 +1.1% | $2,800 +9.8% |
| 2014 | $143 -9.7% | $2,550 -27.1% |
| 2013 | $158 -4.8% | $3,500 -12.5% |
| 2012 | $166 -2% | $4,000 -11.1% |
| 2011 | $170 -12.9% | $4,500 -25% |
| 2010 | $195 -30.6% | $6,000 -47.8% |
| 2009 | $281 -36.8% | $11,500 -47.7% |
| 2008 | $445 -22.7% | $22,000 -37.1% |
| 2007 | $575 +34.8% | $35,000 +55.6% |
| 2006 | $427 +202.3% | $22,500 +125% |
| 2005 | $141 | $10,000 +100% |
| 2004 | $141 -6.4% | $5,000 |
| 2002 | $151 +2.8% | $5,000 |
| 2001 | $147 | $5,000 |
| 2000 | $147 | $5,000 |
Find assessor info on the county website
Monthly payment
Est. payment$--/mo
Payment breakdown
Explore the cost of this home by adjusting the details. Changes won't be saved.
All calculations are estimates and provided by Zillow, Inc. for informational purposes only. Actual amounts may vary.
HOA fees may include property taxes on listings classified as Co-Ops. Contact the listing agent and/or owner for fee details.
Mortgage interest rates are dependent on a number of factors, including credit score, down payment, and repayment length. Interest rate data provided by Zillow Group Marketplace, Inc. as of 1/1/1970 from various mortgage lenders with which we have lead or other similar arrangements; the Estimated Payment is an average of those rates.
See how much you could borrow to make a competitive offer.
Climate risks
Neighborhood: 34473
Nearby schools
GreatSchools rating
- 4/10Marion Oaks Elementary SchoolGrades: PK-5Distance: 3.2 mi
- 3/10Horizon Academy At Marion OaksGrades: 6-8Distance: 2 mi
- 2/10Dunnellon High SchoolGrades: 9-12Distance: 13.3 mi
A local agent can set up tours, give advice and negotiate with sellers.

- Florida
- Marion County
- Dunnellon
- 34473
- 15850 SW 59th Avenue Rd
Nearby cities
Nearby neighborhoods
Nearby zip codes
Other Dunnellon Topics
