Prepare to be amazed by this brand new complete gut renovation, modern professionally designed custom home in a prime Logan Square location on an extra wide 30 foot lot. Everything has been done with care and high design, including a new custom kitchen by Archisesto, Italian porcelain waterfall edge island and countertops, Wolf range and oven, Fischer Paykel fridge, beverage cooler, dual zoned HVAC, oversized black windows, wide-plank flooring throughout, 3 large bedrooms with 2 bathrooms and second floor laundry room, primary en suite massive bathroom with freestanding tub and shower wet zone, designer tile selections, living room with contemporary fireplace, custom built out closets, mudroom, generous living spaces, high ceilings, radiant heated basement floors, 2-car garage with roof deck for entertaining, wet bar in basement living area, custom cement board siding, and a dedicated LEGAL in-law / second unit in the lower level that can be rented to house hack this perfect home by generating additional income for the lucky owner. New 400 amp service, water main connection, all new plumbing, electrical, dual zoned HVAC, and everything else make this home the one you have been looking for. Agent affiliated ownership. Come see it today!
Active
$1,795,000
2520 W Shakespeare Ave, Chicago, IL 60647
4beds
3,600sqft
Single Family Residence
Built in ----
3,330 Square Feet Lot
$1,754,700 Zestimate®
$499/sqft
$-- HOA
What's special
High ceilingsRadiant heated basement floorsCustom cement board sidingFischer paykel fridgeOversized black windowsCustom built out closetsGenerous living spaces
- 6 days
- 763
- 64
Zillow last checked:
Listing updated:
Listed by:
Adam Saffro 312-834-4002,
New Era Chicago, LLC
Source: MRED as distributed by MLS GRID,MLS#: 12772230
Facts & features
Interior
Bedrooms & bathrooms
- Bedrooms: 4
- Bathrooms: 4
- Full bathrooms: 3
- 1/2 bathrooms: 1
Rooms
- Room types: No additional rooms
Primary bedroom
- Features: Bathroom (Full)
- Level: Second
- Area: 294 Square Feet
- Dimensions: 21X14
Bedroom 2
- Level: Second
- Area: 154 Square Feet
- Dimensions: 14X11
Bedroom 3
- Level: Second
- Area: 196 Square Feet
- Dimensions: 14X14
Bedroom 4
- Level: Basement
- Area: 154 Square Feet
- Dimensions: 14X11
Dining room
- Level: Main
- Dimensions: COMBO
Family room
- Level: Main
- Area: 247 Square Feet
- Dimensions: 13X19
Kitchen
- Level: Main
- Area: 252 Square Feet
- Dimensions: 14X18
Laundry
- Level: Second
- Area: 77 Square Feet
- Dimensions: 11X7
Living room
- Level: Main
- Area: 425 Square Feet
- Dimensions: 17X25
Heating
- Natural Gas, Forced Air
Cooling
- Central Air
Appliances
- Laundry: In Unit
Features
- Basement: Finished,Full
- Number of fireplaces: 1
- Fireplace features: Living Room
Interior area
- Total structure area: 0
- Total interior livable area: 3,600 sqft
Property
Parking
- Total spaces: 2
- Parking features: Yes, Detached, Garage
- Garage spaces: 2
Accessibility
- Accessibility features: No Disability Access
Features
- Stories: 2
Lot
- Size: 3,330 Square Feet
- Dimensions: 30x111
Details
- Parcel number: 13362220250000
- Special conditions: None
Construction
Type & style
- Home type: SingleFamily
- Property subtype: Single Family Residence
Materials
- Fiber Cement
Condition
- New construction: No
- Major remodel year: 2026
Utilities & green energy
- Sewer: Public Sewer
- Water: Public
Community & HOA
HOA
- Services included: None
Location
- Region: Chicago
Financial & listing details
- Price per square foot: $499/sqft
- Tax assessed value: $31,080
- Annual tax amount: $12,820
- Date on market: 10/5/2026
- Ownership: Fee Simple
Estimated market value
$1,754,700
$1.67M - $1.84M
$3,354/mo
Price history
| Date | Event | Price |
|---|---|---|
| 10/5/2026 | Listed for sale | $1,795,000+324.3%$499/sqft |
Source:  MRED as distributed by MLS GRID #12772230 Report a problem MRED as distributed by MLS GRID #12772230 Report a problem | ||
| 7/24/2025 | Sold | $423,000-19.4%$118/sqft |
Source: MRED as distributed by MLS GRID #12400167 Report a problem | ||
| 6/30/2025 | Price change | $525,000-8.7%$146/sqft |
Source: MRED as distributed by MLS GRID #12400167 Report a problem | ||
| 6/22/2025 | Listed for sale | $575,000-65.9%$160/sqft |
Source: MRED as distributed by MLS GRID #12400167 Report a problem | ||
| 3/18/2005 | Sold | $1,687,500$469/sqft |
Source: Public Record Report a problem | ||
Public tax history
| Year | Property taxes | Tax assessment |
|---|---|---|
| 2024 | $626 +18.5% | $3,108 +24.5% |
| 2023 | $529 +2.6% | $2,497 |
| 2022 | $515 +2.3% | $2,497 |
| 2021 | $504 +59.3% | $2,497 +76.5% |
| 2020 | $316 +10.9% | $1,415 |
| 2019 | $285 +2.1% | $1,415 |
| 2018 | $280 +4.1% | $1,415 +13.4% |
| 2017 | $269 +7.5% | $1,248 |
| 2016 | $250 +9.3% | $1,248 |
| 2015 | $229 +11% | $1,248 +12.4% |
| 2014 | $206 +2% | $1,110 |
| 2013 | $202 | $1,110 |
Find assessor info on the county website
Monthly payment
Est. payment
Payment breakdown
Explore the cost of this home by adjusting the details. Changes won't be saved.Climate risks
Neighborhood: Logan Square
Nearby schools
Schools provided by the listing agent
- Elementary: Goethe Elementary School
- Middle: Goethe Elementary School
- District: 299
Source: MRED as distributed by MLS GRID. This data may not be complete. We recommend contacting the local school district to confirm school assignments for this home.
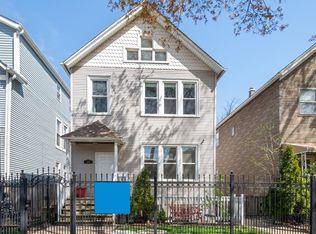
- $826,3006 bd3 ba3.4k sqft2520 W Shakespeare Ave, Chicago, IL 60647Off Market
- $989,5006 bd2 ba3.6k sqft2516 W Shakespeare Ave, Chicago, IL 60647Off Market
- $383,7002 bd1 ba-- sqft2522 W Shakespeare Ave #2, Chicago, IL 60647Off Market
- $--2 bd1 ba-- sqft2522 W Shakespeare Ave #G, Chicago, IL 60647Off Market
Similar homes
- $1,600,0004 bd4 ba2.8k sqft2205 N Talman Ave, Chicago, IL 60647Active
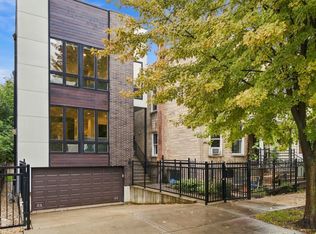 MLS ID #12767085, Sophia Klopas, Jameson Sotheby's Int'l Realty. MRED as distributed by MLS GRID
 - $1,795,0006 bd5 ba4k sqft1310 W Roscoe St, Chicago, IL 60657Active
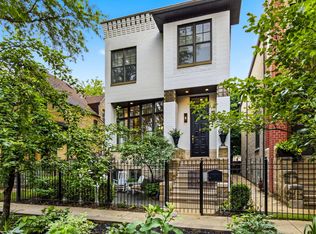 MLS ID #12777941, Christina Ring, Mark Allen Realty ERA Powered. MRED as distributed by MLS GRID
 - $2,099,0004 bd5 ba3.8k sqft1625 W Julian St, Chicago, IL 60622Active
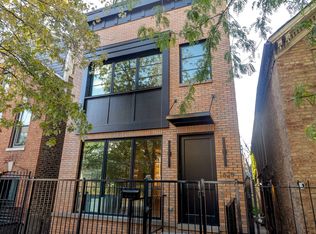 MLS ID #12774089, Jason O'Beirne, Jameson Sotheby's Intl Realty. MRED as distributed by MLS GRID
 - $2,599,0004 bd4 ba5k sqft2039 N Humboldt Blvd, Chicago, IL 60647Active
 MLS ID #12763392, Sharon Gillman, Compass. MRED as distributed by MLS GRID
