Discover endless possibilities on this expansive 18.9-acre property in Rackerby! The main residence offers 4 bedrooms, 2.5 bathrooms, and approximately 1,716 sq. ft. of living space, complemented by a second residence with 3 bedrooms and 1 bathroom. A spacious 2,600 sq. ft. workshop with two roll-up doors and 400-amp electrical service provides excellent space for projects, equipment, or storage. With ample land, privacy, and versatile living and workspace options, this unique property is ideal for those seeking a rural lifestyle with room to grow.
For sale
$319,000
15853 Vierra Rd, Rackerby, CA 95972
3beds
4,974sqft
Mobile Home
Built in 1998
18.9 Acres Lot
$324,300 Zestimate®
$64/sqft
$-- HOA
What's special
- 4 days
- 62
- 7
Likely to sell faster than
Zillow last checked:
Listing updated:
Listed by:
Kai Zou DRE #01486223 415-298-2244,
Compass 415-738-7000,
Susanna S. Huang DRE #01984542 415-519-7187,
Compass
Source: SFAR,MLS#: 226130545 Originating MLS: San Francisco Association of REALTORS
Facts & features
Interior
Bedrooms & bathrooms
- Bedrooms: 3
- Bathrooms: 2
- Full bathrooms: 2
Primary bedroom
- Area: 0
- Dimensions: 0 x 0
Bedroom 1
- Area: 0
- Dimensions: 0 x 0
Bedroom 2
- Area: 0
- Dimensions: 0 x 0
Bedroom 3
- Area: 0
- Dimensions: 0 x 0
Bedroom 4
- Area: 0
- Dimensions: 0 x 0
Primary bathroom
- Features: Soaking Tub, Double Vanity, Shower Stall(s)
Bathroom
- Features: Window, Tub, Double Vanity, Shower Stall(s), Closet
Dining room
- Features: Dining/Family Combo
- Level: Main
- Area: 0
- Dimensions: 0 x 0
Family room
- Features: Deck Attached
- Level: Main
- Area: 0
- Dimensions: 0 x 0
Kitchen
- Features: Kitchen/Family Combo, Granite Counters
- Level: Main
- Area: 0
- Dimensions: 0 x 0
Living room
- Features: Great Room
- Level: Main
- Area: 0
- Dimensions: 0 x 0
Heating
- None
Cooling
- Wall Unit(s), Ceiling Fan(s)
Appliances
- Included: Free-Standing Electric Range, Disposal, Dishwasher, Range Hood
- Laundry: Inside Room
Features
- Flooring: Laminate, Simulated Wood
- Windows: Double Pane Windows
- Has fireplace: No
Interior area
- Total structure area: 4,974
- Total interior livable area: 4,974 sqft
Property
Parking
- Total spaces: 6
- Parking features: Deck, RV Garage Detached, RV Access/Parking, Boat, Private
- Has garage: Yes
- Uncovered spaces: 6
Features
- Levels: One
- Stories: 1
- Patio & porch: Uncovered Deck, Front Porch
- Fencing: Gate,Partial
- Has view: Yes
- View description: Trees/Woods, Hills
Lot
- Size: 18.9 Acres
- Features: Private, Manual Sprinkler F&R
- Topography: Lot Grade Varies,Trees Many
Details
- Additional structures: Outbuilding, Workshop, Storage
- Parcel number: 056210014000
- Zoning: A/RR (Agricultural/Rural Residential)
- Special conditions: Offer As Is
Construction
Type & style
- Home type: MobileManufactured
- Architectural style: Farmhouse,Contemporary
- Property subtype: Mobile Home
Materials
- Other, Wood Siding, Metal
- Foundation: See Remarks, Raised, Masonry Perimeter
- Roof: See Remarks,Composition
Condition
- Original,Updated/Remodeled
- New construction: No
- Year built: 1998
Utilities & green energy
- Electric: 440 Volts, See Remarks
- Sewer: Septic Tank
- Water: Well, Private, Cistern
- Utilities for property: Internet Available, Electricity Available, Public
Community & HOA
Community
- Security: Security Gate, Secured Access, Smoke Detector(s), Carbon Monoxide Detector(s)
HOA
- Has HOA: No
Location
- Region: Rackerby
- Elevation: 0
Financial & listing details
- Price per square foot: $64/sqft
- Tax assessed value: $364,140
- Price range: $319K - $319K
- Date on market: 10/22/2026
- Cumulative days on market: 5 days
- Listing terms: Other,Conventional,Cash
- Total actual rent: 0
- Road surface type: Gravel
Estimated market value
$324,300
$308,000 - $341,000
Not available
Price history
| Date | Event | Price |
|---|---|---|
| 10/23/2026 | Listed for sale | $319,000-8.9%$64/sqft |
Source:  SFAR #226130545 Report a problem | ||
| 11/1/2023 | Sold | $350,000-6.7%$70/sqft |
Source: Public Record Report a problem | ||
| 6/2/2023 | Price change | $375,000-6.2%$75/sqft |
Source: MetroList Services of CA #222092902 Report a problem | ||
| 5/9/2023 | Price change | $399,900-10.9%$80/sqft |
Source: MetroList Services of CA #222092902 Report a problem | ||
| 4/29/2023 | Price change | $449,000-0.2%$90/sqft |
Source: MetroList Services of CA #222092902 Report a problem | ||
| 4/17/2023 | Price change | $450,000-5.3%$90/sqft |
Source: MetroList Services of CA #222092902 Report a problem | ||
| 10/29/2022 | Price change | $475,000-4.8%$95/sqft |
Source: MetroList Services of CA #222092902 Report a problem | ||
| 8/8/2022 | Price change | $499,000-9.3%$100/sqft |
Source: MetroList Services of CA #222092902 Report a problem | ||
| 7/16/2022 | Listed for sale | $550,000-15.3%$111/sqft |
Source: MetroList Services of CA #222092902 Report a problem | ||
| 2/22/2022 | Listing removed | -- |
Source: MetroList Services of CA #221036269 Report a problem | ||
| 12/1/2021 | Listed for sale | $649,000-7.2%$130/sqft |
Source: MetroList Services of CA #221036269 Report a problem | ||
| 4/18/2021 | Listed for sale | $699,000-6.8%$141/sqft |
Source: MetroList Services of CA #221036269 Report a problem | ||
| 3/16/2021 | Listing removed | -- |
Source:  SYMLS Report a problem | ||
| 1/21/2021 | Listed for sale | $750,000$151/sqft |
Source: Century 21 Select Brownsville #202002733 Report a problem | ||
| 12/5/2020 | Listing removed | $750,000$151/sqft |
Source: Century 21 Select Brownsville #202002733 Report a problem | ||
| 9/12/2020 | Listed for sale | $750,000+689.5%$151/sqft |
Source: Century 21 Select Brownsville #202002733 Report a problem | ||
| 6/3/2010 | Sold | $95,000-43.9%$19/sqft |
Source: MetroList Services of CA #201001188 Report a problem | ||
| 12/30/2009 | Sold | $169,396$34/sqft |
Source: Public Record Report a problem | ||
Public tax history
| Year | Property taxes | Tax assessment |
|---|---|---|
| 2026 | -- | $364,140 +2% |
| 2025 | $4,025 +1.7% | $357,000 +2% |
| 2024 | $3,957 +114.9% | $350,000 +119.9% |
| 2023 | $1,841 +1.2% | $159,163 +2% |
| 2022 | $1,819 +1% | $156,043 +2% |
| 2021 | $1,802 +34.4% | $152,984 +36.5% |
| 2020 | $1,340 +1.8% | $112,117 +2% |
| 2019 | $1,316 +1.6% | $109,919 +2% |
| 2018 | $1,295 | $107,765 +2% |
| 2017 | -- | $105,653 +2% |
| 2016 | -- | $103,582 +1.5% |
| 2015 | -- | $102,027 +2% |
| 2014 | -- | $100,029 +0.5% |
| 2013 | -- | $99,578 +2% |
| 2012 | -- | $97,627 +2% |
| 2011 | -- | $95,714 -50% |
| 2010 | -- | $191,596 -0.2% |
| 2009 | -- | $192,053 +2% |
| 2008 | -- | $188,288 +2% |
| 2007 | -- | $184,597 +2.4% |
| 2006 | -- | $180,357 +3.4% |
| 2005 | -- | $174,473 +27.8% |
| 2004 | -- | $136,543 +1.9% |
| 2003 | -- | $134,042 +2% |
| 2002 | -- | $131,414 +2% |
| 2001 | -- | $128,838 |
Find assessor info on the county website
Monthly payment
Climate risks
Neighborhood: 95972
Nearby schools
Schools provided by the listing agent
- District: Bangor Union Elem
Source: SFAR. This data may not be complete. We recommend contacting the local school district to confirm school assignments for this home.
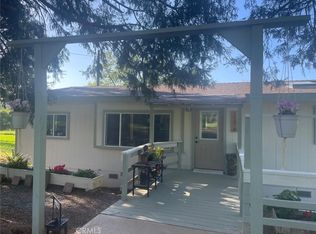
Similar homes
- $350,0005 bd3 ba2.6k sqft215 Rodmore Ln, Oroville, CA 95966For Sale
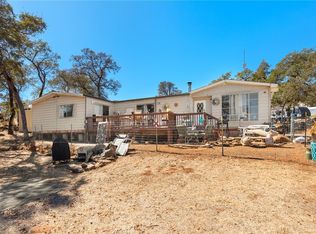 MLS ID #SN26212625, Dominick Townsend, People's Choice Brokers. CRMLS
- $350,0006 bd4 ba2.8k sqft6270 Oro Bangor Hwy, Oroville, CA 95966For Sale
 MLS ID #OR26198049, Glenn Arace, Table Mountain Realty, Inc.. CRMLS
- $248,5003 bd2 ba2.5k sqft112 Renegade Rd, Oroville, CA 95966For Sale
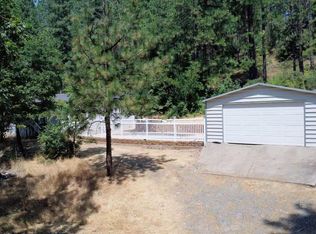 MLS ID #226084744, Wenxiong He. MetroList Services of CA
- $358,0002 bd2 ba2.9k sqft14872 Queenan Ln, Dobbins, CA 95935For Sale
 MLS ID #OR26024431, Kathy Robertson, Real Brokerage Technologies, Inc. CRMLS
