Property currently has a "Contingent on sale offer with 48 Hour Right of Refusal". This is the one! Get all the feels when you enter this beautiful, farmhouse country home! Offering 4 bedrooms, 3 bathrooms, and boasting 2,360 square feet, this property has it all! Situated on nearly 11 acres of beautiful pasture, enjoy the wide variety of fruit trees, including lemon, satsuma, blueberry, plum, pecan, pomegrante, persimmon, and muscadine. As you enter the home, you are greeted by a warm and cozy foyer, spacious living area with wood burning stove, beautiful country kitchen with island and pot rack, stainless steel appliances and a formal dining room! Finished with vinyl and hardboard, this homes offers little maintenance. Relax on the dreamy wrap around porch, which also offers a private enclosure with hot tub and green house. Other features include luxury vinyl plank flooring, smooth ceilings, asian mahogany wood flooring, red oak stairs, vaulted ceilings in the master bedroom, smooth ceilings throughout and more! The beautiful master bath offers a jacuzzi but, separate shower, dual vanities, and walk in closet. Additional features include a in home generac generator, tankless gas water heater, cedar shelved pantry, 4 year old fortified roof, 2 car garage, 12 x 24 wood shed, fish/cleaning station, chicken coop, metal roof and 12 x 24 shop! Most of the property offers fencing! Easy to show! Buyer to verify all information during due diligence.
Active under contract
$595,000
15855 Calvin Richerson Rd, Bay Minette, AL 36507
4beds
2,360sqft
Single Family Residence
Built in 1997
11 Acres Lot
$-- Zestimate®
$252/sqft
$-- HOA
What's special
Metal roofRed oak stairsDreamy wrap around porchFormal dining roomChicken coopWarm and cozy foyerCedar shelved pantry
- 56 days
- 527
- 44
Zillow last checked:
Listing updated:
Listed by:
Patty Bailey patty.bailey@bellsouth.net,
Bailey Realty Group, LLC
Source: Baldwin Realtors,MLS#: 398056
Facts & features
Interior
Bedrooms & bathrooms
- Bedrooms: 4
- Bathrooms: 3
- Full bathrooms: 3
Heating
- Central
Cooling
- Electric
Appliances
- Included: Microwave, Dishwasher, Other/See Remarks
Features
- Internet, Ceiling Fan(s), Vaulted Ceiling(s)
- Flooring: Wood, Vinyl, Luxury Vinyl Plank
- Has fireplace: Yes
- Fireplace features: Den, Wood Burning, Other/See Remarks
Interior area
- Total interior livable area: 2,360 sqft
Property
Parking
- Parking features: Attached, Double Garage, Garage Door Opener
- Has garage: Yes
Features
- Stories: 2
- Patio & porch: Rear Porch, Side Porch, Porch Wrap, Front Porch, Covered Patio, Porch Screened
- Fencing: Fenced,Cross Fenced
- Has view: Yes
- View description: None/Not Applicable
- Waterfront features: No Waterfront
Lot
- Size: 11 Acres
- Features: Farm, Rolling Slope, Metes And Bounds
Details
- Additional structures: Fenced Storage, Storage
- Parcel number: 1808270000002.007
- Special conditions: None
Construction
Type & style
- Home type: SingleFamily
- Architectural style: Farmhouse
- Property subtype: Single Family Residence
Materials
- Roof: Metal
Condition
- Year built: 1997
Utilities & green energy
- Utilities for property: Water City, Baldwin EMC, Sewage Septic, North Baldwin Utilities
Community & HOA
Community
- Features: More Than Two Pets Allowed
- Subdivision: Rabun
HOA
- Has HOA: No
Location
- Region: Bay Minette
Financial & listing details
- Price per square foot: $252/sqft
- Tax assessed value: $427,300
- Annual tax amount: $981
- Date on market: 6/15/2026
- Ownership type: Whole Full
Estimated market value
Not available
Estimated sales range
Not available
Not available
Price history
| Date | Event | Price |
|---|---|---|
| 6/15/2026 | Listed for sale | $595,000+7193.5%$252/sqft |
Source:  Baldwin Realtors #398056 Report a problem Baldwin Realtors #398056 Report a problem | ||
| 12/13/2023 | Sold | $8,158$3/sqft |
Source: Public Record Report a problem | ||
Public tax history
| Year | Property taxes | Tax assessment |
|---|---|---|
| 2025 | $981 -2.2% | $42,740 -2.1% |
| 2024 | $1,003 +16.2% | $43,660 +15.7% |
| 2023 | $863 | $37,720 +27.2% |
| 2022 | -- | $29,660 +9% |
| 2021 | $605 +5.4% | $27,220 +7.2% |
| 2020 | $574 -11.9% | $25,400 +8.8% |
| 2019 | $651 +2.2% | $23,340 +2% |
| 2018 | $637 +7.4% | $22,880 +6.8% |
| 2017 | $594 | $21,420 +6.6% |
| 2016 | $594 -1.9% | $20,100 -7.8% |
| 2014 | $605 | $21,800 -0.8% |
| 2013 | $605 | $21,980 -13.3% |
| 2011 | -- | $25,360 +8.7% |
| 2010 | -- | $23,320 -5.9% |
| 2009 | $694 +4.1% | $24,780 +3.9% |
| 2008 | $667 +0.2% | $23,860 +0.2% |
| 2007 | $666 +9.4% | $23,820 +8.7% |
| 2006 | $609 +10% | $21,920 +9.2% |
| 2005 | $553 +5.6% | $20,080 +5.1% |
| 2004 | $524 -1.8% | $19,100 -1.6% |
| 2003 | $534 +7.8% | $19,420 +7.1% |
| 2002 | $495 +1.7% | $18,140 |
| 2001 | $487 | $18,140 |
| 2000 | $487 | $18,140 |
Find assessor info on the county website
Monthly payment
Est. payment
Payment breakdown
Explore the cost of this home by adjusting the details. Changes won't be saved.Climate risks
Neighborhood: 36507
Nearby schools
Schools provided by the listing agent
- Elementary: Bay Minette Elementary
- Middle: Bay Minette Middle
- High: Baldwin County High
Source: Baldwin Realtors. This data may not be complete. We recommend contacting the local school district to confirm school assignments for this home.
- $386,6003 bd2 ba1.9k sqft48861 Fawns Run, Bay Minette, AL 36507Off Market
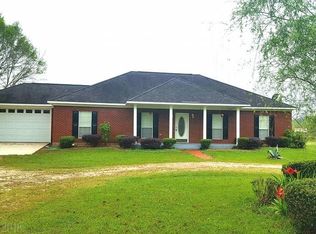
- $336,2003 bd2 ba1.9k sqft48861 Fawns Road, Bay Minette, AL 36507Off Market
- $553,0004 bd2 ba3k sqft15901 Calvin Richerson Rd, Bay Minette, AL 36507Off Market
- $263,100-- bd1 ba1.9k sqft48859 Fawns Run, Bay Minette, AL 36507Off Market
Similar homes
- $575,0003 bd4 ba2.6k sqft16401 Durban Fork Rd, Bay Minette, AL 36507Active
 MLS ID #410455, Bo Blackwell, Blackwell Realty, Inc.. Baldwin Realtors
 - $533,0004 bd3 ba3.1k sqft16311 Old Brady Rd, Bay Minette, AL 36507For Sale
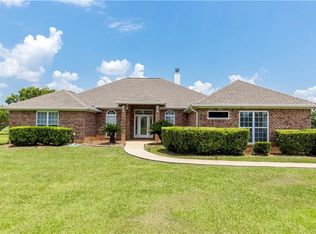 MLS ID #7813639, Lisa Granger, Real Broker LLC. GCMLS
 - $365,0004 bd3 ba2.5k sqft907 Mixon Ave, Bay Minette, AL 36507Active
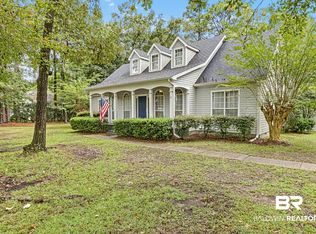 MLS ID #410595, Francine A Carstensen, Elite Real Estate Solutions, LLC. Baldwin Realtors
 - $550,0004 bd4 ba3k sqft37753 State Highway 225, Bay Minette, AL 36507Active
 MLS ID #393561, Tracie Sweat, Bayside Real Estate Group. Baldwin Realtors
