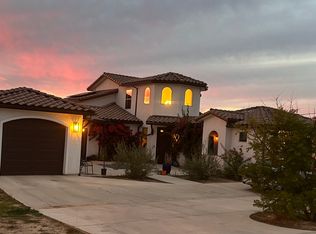
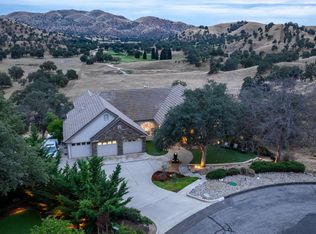
Built in 2021, this Spanish-style Friant home offers four bedrooms, four baths, and 2,460 sqft. The floor plan supports extended stays, shared living, focused work, or independent routines while giving each level a clear purpose.At the center of the main level, a large quartz island with pendant lighting and a wine fridge keeps cooking, serving, and conversation in one place. Picture windows and glass doors hold the open-land views in sight, while the dining room closes behind pocket doors when meals or work call for added privacy.The primary bedroom stays convenient to the main living spaces and opens directly to the backyard through a sliding glass door. A custom closet adds organized storage, while the two upstairs bedrooms and bathroom create a separate zone for sleep, study, or work.Downstairs, its own entrance serves the living room, bedroom, bathroom, kitchenette, garage bay, and stacked W/D. The arrangement supports extended stays or independent daily routines while maintaining a connection to the rest of the property.Two courtyards and a rear patio offer distinct outdoor settings for coffee, meals, or evening conversation against open-land and sunset views. Owned solar contributes on-site energy production, while no homeowners association preserves flexibility across the acreage.A three-car garage and additional parking leave room for a recreational vehicle, boat, trailer, or extra vehicles. The 2.95-acre hilltop setting provides privacy, open space, and breathing room beyond the home itself.Located in Friant within Clovis Unified School District, this property brings a 2021 build, owned solar, acreage, and meaningful separation together in one address. Schedule a private showing to experience the layout, privacy, and views firsthand.
For sale
$1,449,000
15856 N Friant Rd, Friant, CA 93626
4beds
4baths
2,460sqft
Residential, Single Family Residence
Built in 2021
2.95 Acres Lot
$1,382,300 Zestimate®
$589/sqft
$-- HOA
What's special
- 47 days
- 784
- 48
Zillow last checked:
Listing updated:
Listed by:
Jason Farris DRE #01734306 559-708-8768 Jason@Fresyes.com,
Real Broker
Source: Fresno MLS,MLS#: 654640Originating MLS: Fresno MLS
Facts & features
Interior
Bedrooms & bathrooms
- Bedrooms: 4
- Bathrooms: 4
Primary bedroom
- Area: 0
- Dimensions: 0 x 0
Bedroom 1
- Area: 0
- Dimensions: 0 x 0
Bedroom 2
- Area: 0
- Dimensions: 0 x 0
Bedroom 3
- Area: 0
- Dimensions: 0 x 0
Bedroom 4
- Area: 0
- Dimensions: 0 x 0
Bathroom
- Features: Tub/Shower, Shower, Tub
Dining room
- Features: Formal
- Area: 0
- Dimensions: 0 x 0
Family room
- Area: 0
- Dimensions: 0 x 0
Kitchen
- Features: Eat-in Kitchen, Breakfast Bar, Pantry
- Area: 0
- Dimensions: 0 x 0
Living room
- Area: 0
- Dimensions: 0 x 0
Basement
- Area: 0
Heating
- Has Heating (Unspecified Type)
Cooling
- 13+ SEER A/C, Central Air
Appliances
- Included: F/S Range/Oven, Disposal, Dishwasher, Microwave, Wine Refrigerator
- Laundry: Inside, Utility Room
Features
- Isolated Bedroom, Isolated Bathroom, Built-in Features
- Flooring: Carpet, Laminate, Tile
- Windows: Double Pane Windows
- Number of fireplaces: 1
Interior area
- Total structure area: 2,460
- Total interior livable area: 2,460 sqft
Property
Parking
- Total spaces: 3
- Parking features: RV Access/Parking, Garage Door Opener
- Attached garage spaces: 3
Features
- Levels: Two
- Stories: 2
- Patio & porch: Covered, Concrete
- Has view: Yes
- View description: Bluff View
Lot
- Size: 2.95 Acres
- Features: Foothill, Horses Allowed, Drip System
Details
- Parcel number: 30031041S
- Horses can be raised: Yes
Construction
Type & style
- Home type: SingleFamily
- Architectural style: Spanish
- Property subtype: Residential, Single Family Residence
Materials
- Stucco
- Foundation: Concrete
- Roof: Tile
Condition
- Year built: 2021
Utilities & green energy
- Electric: On
- Sewer: Septic Tank
- Water: Private
- Utilities for property: Public Utilities, Propane
Green energy
- Energy generation: Solar
Community & HOA
Location
- Region: Friant
Financial & listing details
- Price per square foot: $589/sqft
- Tax assessed value: $719,103
- Date on market: 9/1/2026
- Cumulative days on market: 5 days
- Listing agreement: Exclusive Right To Sell
- Listing terms: Government,Conventional,Cash
Estimated market value
$1,382,300
$1.31M - $1.45M
$3,917/mo
Price history
| Date | Event | Price |
|---|---|---|
| 9/2/2026 | Listed for sale | $1,449,000+434.7%$589/sqft |
Source: Fresno MLS #654640 Report a problem | ||
| 3/4/2026 | Listing removed | $1,800$1/sqft |
Source: Zillow Rentals Report a problem | ||
| 2/9/2026 | Listed for rent | $1,800$1/sqft |
Source: Zillow Rentals Report a problem | ||
| 8/11/2025 | Listing removed | $1,800$1/sqft |
Source: Zillow Rentals Report a problem | ||
| 7/28/2025 | Listed for rent | $1,800$1/sqft |
Source: Zillow Rentals Report a problem | ||
| 1/2/2019 | Sold | $271,000-51.6%$110/sqft |
Source: Public Record Report a problem | ||
| 1/3/2016 | Listing removed | $560,000$228/sqft |
Source: Coldwell Banker Premier Real Estate #448366 Report a problem | ||
| 12/15/2015 | Listed for sale | $560,000$228/sqft |
Source: Coldwell Banker Premier Real Estate #448366 Report a problem | ||
Public tax history
| Year | Property taxes | Tax assessment |
|---|---|---|
| 2026 | -- | $719,103 +2% |
| 2025 | $8,286 +2% | $705,004 +2% |
| 2024 | $8,126 +2% | $691,181 +2% |
| 2023 | $7,971 +1.4% | $677,629 +138.3% |
| 2022 | $7,864 +140.4% | $284,343 +2% |
| 2021 | $3,271 +0.4% | $278,768 +1% |
| 2020 | $3,258 +321.3% | $275,910 +321.2% |
| 2019 | $773 -28.9% | $65,500 -29.1% |
| 2018 | $1,088 +1.7% | $92,364 +2% |
| 2017 | $1,070 +3.5% | $90,554 +2% |
| 2016 | $1,033 +1.6% | $88,779 +1.5% |
| 2015 | $1,017 +1.9% | $87,446 +2% |
| 2014 | $998 | $85,734 +0.5% |
| 2013 | -- | $85,347 +2% |
| 2012 | -- | $83,674 +2% |
| 2011 | -- | $82,034 +44.9% |
| 2010 | -- | $56,608 -0.2% |
| 2009 | -- | $56,743 +2% |
| 2008 | -- | $55,631 +2% |
| 2007 | -- | $54,541 -9.6% |
| 2006 | -- | $60,361 |
Find assessor info on the county website
Monthly payment
Est. payment
Payment breakdown
Explore the cost of this home by adjusting the details. Changes won't be saved.Climate risks
Neighborhood: 93626
Nearby schools
Schools provided by the listing agent
- Elementary: Liberty
- Middle: Kastner
- High: Clovis West
Source: Fresno MLS. This data may not be complete. We recommend contacting the local school district to confirm school assignments for this home.
Similar homes
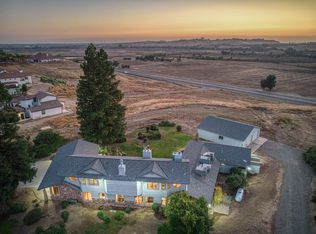
- $1,950,0004 bd3 ba3.2k sqft15640 N Friant Rd, Friant, CA 93626For Sale
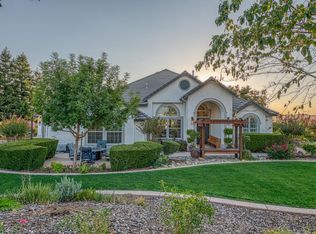 MLS ID #653587, Cathy Freeman. Fresno MLS
 - $1,099,0004 bd4 ba3.2k sqft21844 Fairway Oaks Ln, Friant, CA 93626For Sale
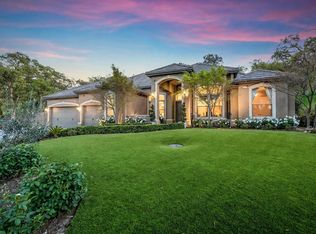 MLS ID #655392, Christopher M. Byrnes. Fresno MLS
 - $950,0004 bd3 ba3.4k sqft22113 Oak Glen Ln, Friant, CA 93626For Sale
 MLS ID #653424, Kristine A. De Luca. Fresno MLS
 - $740,8114 bd4 ba2.6k sqft8226 Iron Creek Dr, Friant, CA 93626New Construction
 Fresno MLS
