Built by a custom homebuilder for his own family, this exceptional home offers the visible finishes you'll love--and the thoughtful construction and upgrades you may not see. Designed for comfort, efficiency, and everyday convenience, it features 2X6 exterior walls with extra insulation, two high-efficiency HVAC systems, two water heaters, abundant electrical outlets, spacious custom closets, and storage throughout. Served by Dixie Power Cooperative, known for its low electricity rates, the home is designed to help keep utility costs low in every season.
Set on a prime, elevated 0.57-acre lot in the desirable, centrally located Boulders subdivision, the property captures mountain, valley, and city views. The private yard backs to the Stone Cliff mountain and feels like a secluded oasis, with mature palm trees and a beautiful waterfall that cascades down the hillside into a pond at the flip of a switch. Enjoy the setting from the covered patio or the expansive covered southeast-facing balcony--perfect for morning sunshine and shaded afternoons.
Upstairs, five bedrooms accompany a large family room with built-ins, a kitchenette, and access to the covered balcony.
With low HOA dues of $69 per month, residents enjoy the community's indoor and outdoor pools, tennis and pickleball courts, and maintained common areas. An impressive home, thoughtfully built from the inside out, in a beautiful community.
For sale
$1,075,000
1586 E Boulder Springs Rd, Saint George, UT 84790
6beds
4baths
4,560sqft
Single Family Residence
Built in 2002
0.57 Acres Lot
$782,000 Zestimate®
$236/sqft
$69/mo HOA
What's special
Covered patioStorage throughoutMature palm treesExpansive covered southeast-facing balconyTwo water heatersAbundant electrical outletsFive bedrooms
- 11 hours
- 122
- 8
Zillow last checked:
Listing updated:
Listed by:
Sarah Hindi 435-773-3905,
S. HINDI REAL ESTATE INC
Source: WCBR,MLS#: 26-277458
Facts & features
Interior
Bedrooms & bathrooms
- Bedrooms: 6
- Bathrooms: 4
Primary bedroom
- Level: Main
Bedroom 2
- Level: Second
Bedroom 3
- Level: Second
Bedroom 4
- Level: Second
Bedroom 5
- Level: Second
Bedroom 6
- Level: Second
Bathroom
- Level: Main
Bathroom
- Level: Main
Bathroom
- Description: Jack-n-Jill
- Level: Second
Bathroom
- Level: Second
Dining room
- Level: Main
Family room
- Level: Second
Kitchen
- Level: Main
Laundry
- Level: Main
Living room
- Level: Main
Office
- Level: Main
Storage room
- Level: Second
Heating
- Natural Gas
Cooling
- Central Air
Features
- Number of fireplaces: 1
Interior area
- Total structure area: 4,560
- Total interior livable area: 4,560 sqft
- Finished area above ground: 2,283
Property
Parking
- Total spaces: 3
- Parking features: Attached, Garage Door Opener
- Attached garage spaces: 3
Features
- Stories: 2
- Has view: Yes
- View description: City, Mountain(s), Valley
Lot
- Size: 0.57 Acres
- Features: Curbs & Gutters
Details
- Parcel number: SGBOU262
- Zoning description: Residential
Construction
Type & style
- Home type: SingleFamily
- Property subtype: Single Family Residence
Materials
- Stucco
- Foundation: Slab
- Roof: Tile
Condition
- Built & Standing
- Year built: 2002
Utilities & green energy
- Water: Culinary
- Utilities for property: Dixie Power, Electricity Connected, Natural Gas Connected
Community & HOA
Community
- Features: Sidewalks
- Subdivision: BOULDERS
HOA
- Has HOA: Yes
- Services included: Pickleball Court, Common Area Maintenance, Tennis Courts, Clubhouse
- HOA fee: $69 monthly
Location
- Region: Saint George
Financial & listing details
- Price per square foot: $236/sqft
- Tax assessed value: $727,200
- Annual tax amount: $2,641
- Date on market: 10/28/2026
- Cumulative days on market: 1 day
- Listing terms: Conventional,Cash,1031 Exchange
- Inclusions: Wired for Cable, Window, Double Pane, Walk-in Closet(s), Sprinkler, Full, Sprinkler, Auto, Refrigerator, Patio, Covered, Oven/Range, Freestnd, Microwave, Landscaped, Partial, Jetted Tub, Fenced, Partial, Disposal, Dishwasher, Deck, Covered, Ceiling Fan(s), Bay/Box Windows, Bath, Sep Tub/Shwr, Bar, Wet
- Electric utility on property: Yes
- Road surface type: Paved
Estimated market value
$782,000
$696,000 - $868,000
$3,821/mo
Price history
| Date | Event | Price |
|---|---|---|
| 10/28/2026 | Listed for sale | $1,075,000$236/sqft |
Source: ICBOR #118688 Report a problem | ||
Public tax history
| Year | Property taxes | Tax assessment |
|---|---|---|
| 2025 | $2,633 -3.5% | $399,960 -0.4% |
| 2024 | $2,727 -2.1% | $401,390 -3.6% |
| 2023 | $2,786 -11.2% | $416,295 -5.6% |
| 2022 | $3,138 +17.1% | $440,935 +42.8% |
| 2021 | $2,679 +4.6% | $308,770 +11.1% |
| 2020 | $2,561 -2.9% | $277,970 -0.6% |
| 2019 | $2,637 +0.3% | $279,565 +10.1% |
| 2018 | $2,627 -5.1% | $253,935 -5.1% |
| 2017 | $2,770 | $267,685 +9.6% |
| 2016 | $2,770 -1.6% | $244,200 +1.1% |
| 2015 | $2,816 | $241,505 -0.9% |
| 2014 | $2,816 -1.5% | $243,650 +4.3% |
| 2013 | $2,860 +3.1% | $233,530 +10.8% |
| 2012 | $2,774 -0.8% | $210,760 -0.4% |
| 2011 | $2,796 +0% | $211,640 -5.1% |
| 2010 | $2,794 +18.4% | $223,085 -15.6% |
| 2009 | $2,359 -17.2% | $264,385 -17.2% |
| 2008 | $2,850 | $319,370 +0.2% |
| 2006 | -- | $318,865 |
Find assessor info on the county website
Monthly payment
Est. payment
Payment breakdown
Explore the cost of this home by adjusting the details. Changes won't be saved.Climate risks
Neighborhood: 84790
Nearby schools
Schools provided by the listing agent
- Elementary: Crimson View Elementary
- High: Crimson Cliffs High
Source: WCBR. This data may not be complete. We recommend contacting the local school district to confirm school assignments for this home.
- $988,1004 bd4 ba4.4k sqft1598 E Boulder Springs Rd, Saint George, UT 84790Off Market
- $1,534,3005 bd7 ba6.5k sqft1572 E Boulder Springs Rd, Saint George, UT 84790Off Market

- $920,1006 bd5 ba4.6k sqft1610 E Boulder Springs Rd, Saint George, UT 84790Off Market

- $--7 bd6 ba5.5k sqft1575 Boulder Springs Rd, Saint George, UT 84790Sold

Similar homes
- $999,0006 bd5 ba4.9k sqft1629 S Flatrock Rd, Saint George, UT 84790For Sale
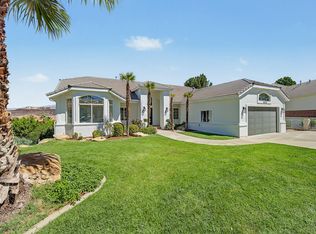 MLS ID #26-275877, Brett Sampson, ADDRESS BY DESIGN. WCBR
- $1,100,0004 bd4 ba4.4k sqft1663 E Talus Way, St George, UT 84790For Sale
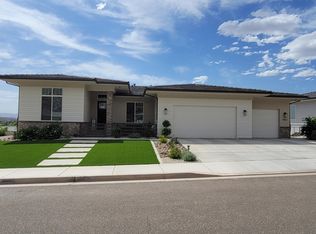 MLS ID #26-276771, TIFFANY WRIGHT JENSEN, TIFFANY & COMPANY REAL ESTATE. WCBR
- $1,070,0005 bd5 ba4.2k sqft1749 E 330th St S, Saint George, UT 84790For Sale
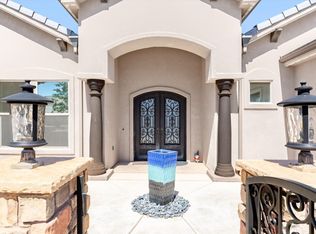 MLS ID #26-275694, AURORA H SERRANO, KW Ascend Keller Williams Realty. WCBR
- $1,100,0005 bd5 ba4.2k sqft1749 E 330 S, St George, UT 84790For Sale
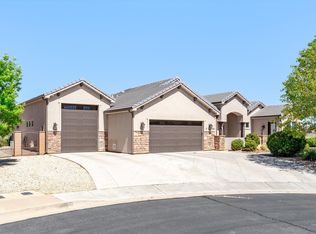
 MLS ID #2183826, Aurora Serrano, KW Ascend Keller Williams Realty. UtahRealEstate.com
- $950,0005 bd5 ba4.6k sqft1735 E 380 South Cir #S, Saint George, UT 84790For SaleMLS ID #2188039, Chase Ames, RE/MAX Associates. UtahRealEstate.com
- $950,0004 bd4 ba3k sqft1624 S 1160th Cir E, Saint George, UT 84790For SaleMLS ID #2163832, Allen J Reid, RE/MAX Associates. UtahRealEstate.com
