Welcome to 1586 Rosedowne Way, a well-maintained home with great curb appeal, refreshed landscaping and a freshly painted interior in the Lake Pleasant Cove community. Offering 3 bedrooms, 2 versatile flex spaces, 2 full bathrooms and nearly 2,000 square feet of living space, this home features a functional and flexible floor plan with tile flooring throughout and no carpet. As you enter the home, a flex room just off the entry is ideal for a home office, playroom or TV room. Continue into the main living area where the kitchen opens to the spacious living room. The kitchen features stainless steel appliances, including a Frigidaire Gallery range, Bosch dishwasher, Samsung refrigerator and an over-the-range microwave. Just off the kitchen is access to the two-car garage with a myQ smart garage door opener, along with a convenient countertop area that works well as a drop zone for keys, bags and everyday items.A nearby hallway leads to two secondary bedrooms, a full bathroom, laundry room and the second flex space located between the bedrooms. This additional space could easily be used as another home office, craft room, homework area or sitting space. The primary suite is located toward the back of the home and features plenty of natural light, a walk-in closet and an ensuite bathroom with a dual vanity, walk-in shower with a new shower head, and garden tub. Sliding glass doors from the living room lead to a covered, screened-in lanai and vinyl-fenced backyard, providing a great space to enjoy the outdoors. The HVAC system is also equipped with a UV light, and select areas of the home feature smart light switches. Located in Apopka, FL, near Wekiwa Springs State Park and plenty of outdoor recreational activities, the home also offers convenient access to shopping, dining and everyday necessities throughout the area and along the State Road 436 corridor. Schedule your showing today!
Pending
Price cut: $5K (9/25)
$374,900
1586 ROSEDOWNE WAY, APOPKA, FL 32703
3beds
1,980sqft
Single Family Residence
Built in 2012
8,368 Square Feet Lot
$-- Zestimate®
$189/sqft
$63/mo HOA
What's special
Freshly painted interiorOver-the-range microwaveVinyl-fenced backyardGarden tubTile flooring throughoutFrigidaire gallery rangeRefreshed landscaping
- 37 days
- 461
- 32
Likely to sell faster than
Zillow last checked:
Listing updated:
Listed by:
Tiffany Pantozzi 407-955-9716,
ALIGN REAL ESTATE LLC 305-389-2922
Source: Stellar MLS,MLS#: O6441153 Originating MLS: Orlando Regional
Originating MLS: Orlando Regional
Facts & features
Interior
Bedrooms & bathrooms
- Bedrooms: 3
- Bathrooms: 2
- Full bathrooms: 2
Rooms
- Room types: Den/Library/Office
Primary bedroom
- Features: Ceiling Fan(s), Walk-In Closet(s)
- Level: First
- Area: 204 Square Feet
- Dimensions: 17x12
Primary bedroom
- Features: Ceiling Fan(s), Walk-In Closet(s)
- Level: First
- Area: 204 Square Feet
- Dimensions: 17x12
Bedroom 2
- Features: Built-in Closet
- Level: First
- Area: 143 Square Feet
- Dimensions: 11x13
Bedroom 3
- Features: Built-in Closet
- Level: First
- Area: 130 Square Feet
- Dimensions: 13x10
Balcony porch lanai
- Level: First
- Area: 120 Square Feet
- Dimensions: 10x12
Bonus room
- Features: Ceiling Fan(s), No Closet
- Level: First
- Area: 182 Square Feet
- Dimensions: 14x13
Dining room
- Level: First
- Area: 190 Square Feet
- Dimensions: 19x10
Family room
- Level: First
- Area: 168 Square Feet
- Dimensions: 12x14
Kitchen
- Features: Kitchen Island, Pantry
- Level: First
- Area: 95 Square Feet
- Dimensions: 19x5
Living room
- Level: First
- Area: 304 Square Feet
- Dimensions: 16x19
Heating
- Central
Cooling
- Central Air
Appliances
- Included: Dishwasher, Disposal, Dryer, Electric Water Heater, Microwave, Range, Refrigerator, Washer
- Laundry: Inside, Laundry Room
Features
- Ceiling Fan(s), Kitchen/Family Room Combo, Pest Guard System, Thermostat
- Flooring: Tile
- Has fireplace: No
Interior area
- Total structure area: 2,566
- Total interior livable area: 1,980 sqft
Property
Parking
- Total spaces: 2
- Parking features: Driveway, Ground Level
- Attached garage spaces: 2
- Has uncovered spaces: Yes
Features
- Levels: One
- Stories: 1
- Exterior features: Sidewalk
- Fencing: Vinyl
Lot
- Size: 8,368 Square Feet
Details
- Parcel number: 232128472300160
- Zoning: RTF
- Special conditions: None
Construction
Type & style
- Home type: SingleFamily
- Property subtype: Single Family Residence
Materials
- Block, Stucco
- Foundation: Slab
- Roof: Shingle
Condition
- New construction: No
- Year built: 2012
Utilities & green energy
- Sewer: Public Sewer
- Water: Public
- Utilities for property: Electricity Connected, Public, Sewer Connected, Underground Utilities, Water Connected
Community & HOA
Community
- Features: Park, Sidewalks
- Security: Security System
- Pet fee: $0 monthly
- Subdivision: LAKE PLEASANT COVE A B C D E
HOA
- Has HOA: Yes
- Amenities included: Park, Playground
- HOA fee: $63 monthly
- HOA name: Magnolia Property Management/Andra Smith
- HOA phone: 407-862-2250
Location
- Region: Apopka
Financial & listing details
- Price per square foot: $189/sqft
- Tax assessed value: $350,857
- Annual tax amount: $2,615
- Date on market: 9/17/2026
- Cumulative days on market: 36 days
- Listing terms: Cash,Conventional,FHA,VA Loan
- Ownership: Fee Simple
- Total actual rent: 0
- Electric utility on property: Yes
- Road surface type: Paved
Estimated market value
Not available
Estimated sales range
Not available
Not available
Price history
| Date | Event | Price |
|---|---|---|
| 10/12/2026 | Pending sale | $374,900$189/sqft |
Source:  Stellar MLS #O6441153 Report a problem Stellar MLS #O6441153 Report a problem | ||
| 9/25/2026 | Price change | $374,900-1.3%$189/sqft |
Source: Stellar MLS #O6441153 Report a problem | ||
| 9/17/2026 | Listed for sale | $379,900+127.3%$192/sqft |
Source: Stellar MLS #O6441153 Report a problem | ||
| 1/17/2013 | Sold | $167,100$84/sqft |
Source: Public Record Report a problem | ||
Public tax history
| Year | Property taxes | Tax assessment |
|---|---|---|
| 2024 | $2,450 +7.3% | $187,736 +3% |
| 2023 | $2,284 +5% | $182,268 +3% |
| 2022 | $2,174 +1.8% | $176,959 +3% |
| 2021 | $2,137 +0.3% | $171,805 +1.4% |
| 2020 | $2,129 +2.6% | $169,433 +2.3% |
| 2019 | $2,076 +1.1% | $165,624 +1.9% |
| 2018 | $2,053 | $162,536 -18.1% |
| 2017 | $2,053 +2.9% | $198,417 +13.5% |
| 2016 | $1,996 +0.4% | $174,881 +11.4% |
| 2015 | $1,989 +0.1% | $156,998 +2.2% |
| 2014 | $1,986 -21.2% | $153,606 +4.4% |
| 2013 | $2,522 +703.4% | $147,092 +743.3% |
| 2012 | $314 -3.3% | $17,442 -3.1% |
| 2011 | $325 -13.7% | $18,000 -18.2% |
| 2010 | $376 | $22,000 +12.8% |
| 2009 | -- | $19,500 -58.1% |
| 2008 | $755 -4.6% | $46,560 -6.9% |
| 2007 | $791 | $50,000 |
Find assessor info on the county website
Monthly payment
Est. payment
Payment breakdown
Explore the cost of this home by adjusting the details. Changes won't be saved.Climate risks
Neighborhood: 32703
Nearby schools
Schools provided by the listing agent
- Elementary: Lakeville Elem
- Middle: Piedmont Lakes Middle
- High: Wekiva High
Source: Stellar MLS. This data may not be complete. We recommend contacting the local school district to confirm school assignments for this home.
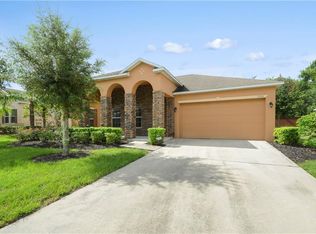
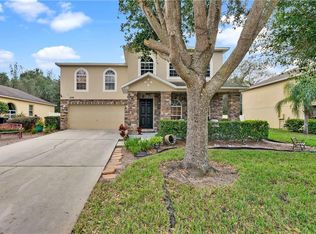
Similar homes
- $398,9003 bd3 ba2.3k sqft2427 LINER AVENUE, APOPKA, FL 32703For Sale

 MLS ID #O6436843, Cleve Loveland, LOVELAND PROPERTIES. Stellar MLS
 - $425,0004 bd2 ba1.9k sqft1945 DUNN COVE DRIVE, APOPKA, FL 32703For Sale
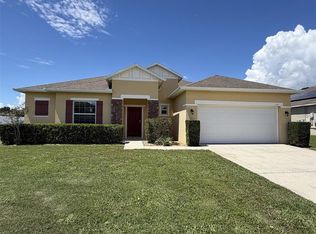 MLS ID #O6439793, Benjamin Berry, III, EXP REALTY LLC. Stellar MLS
 - $449,9994 bd4 ba2.3k sqft991 ALSTON BAY BOULEVARD, APOPKA, FL 32703For Sale
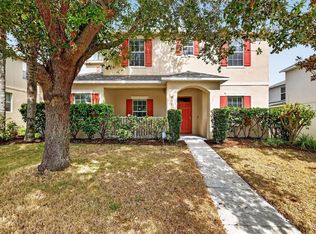 MLS ID #TB8555106, Bryan Rhoads, LKV REALTY, LLC. Stellar MLS
 - $350,0002 bd3 ba1.9k sqft2272 WEKIVA VILLAGE LANE, APOPKA, FL 32703For Sale
 MLS ID #O6442780, Danielle Pensala, KELLER WILLIAMS HERITAGE REALTY. Stellar MLS
 - $369,0003 bd2 ba2k sqft7254 COUNTRY RUN PARKWAY, ORLANDO, FL 32818For SaleMLS ID #O6416075, Rodney Melendez, CORCORAN PREMIER REALTY. Stellar MLS
- $368,0003 bd2 ba1.9k sqft8257 BAYWOOD VISTA DRIVE, ORLANDO, FL 32810For SaleMLS ID #O6432101, Mark Vescio, MARK SPAIN REAL ESTATE. Stellar MLS
- $285,0003 bd2 ba1.1k sqft219 E 15TH STREET, APOPKA, FL 32703For SaleMLS ID #O6394148, Ashley Fulford, CHARLES RUTENBERG REALTY ORLANDO. Stellar MLS
- $365,0004 bd2 ba1.5k sqft7878 TANBIER DRIVE, ORLANDO, FL 32818For SaleMLS ID #O6369262, Valery Dangerville, UNLOCK REALTY GROUP INC. Stellar MLS
- $414,9993 bd2 ba1.8k sqft629 MARY PAULA DRIVE, APOPKA, FL 32712For SaleMLS ID #O6422442, Kimone Campbell, LPT REALTY, LLC. Stellar MLS
- $464,9994 bd3 ba2.5k sqft2551 WALNUT HEIGHTS ROAD, APOPKA, FL 32703For SaleMLS ID #O6428580, Jenny Wemert, WEMERT GROUP REALTY LLC. Stellar MLS
- $469,0004 bd3 ba2.1k sqft6526 POMEROY CIRCLE, ORLANDO, FL 32810For SaleMLS ID #O6447187, Laurie Cravey, CHARLES RUTENBERG REALTY ORLANDO. Stellar MLS
- $409,0004 bd2 ba1.7k sqft2596 ALCLOBE CIRCLE, OCOEE, FL 34761For SaleMLS ID #O6405340, Jacob Laracuente, REALTY OF AMERICA. Stellar MLS
- $450,0003 bd3 ba2.3k sqft3472 DOUGLAS FIR DRIVE, APOPKA, FL 32703For SaleMLS ID #O6436449, Christina Rordam, FLORIDA REALTY INVESTMENTS. Stellar MLS
- $425,0003 bd2 ba1.8k sqft1796 FLORENCE VISTA BOULEVARD, ORLANDO, FL 32818For SaleMLS ID #O6428250, Tamara Combs, COMBS PREMIER REALTY GROUP. Stellar MLS
- $435,0004 bd2 ba1.9k sqft115 N WEATHERSFIELD AVENUE, ALTAMONTE SPRINGS, FL 32714For SaleMLS ID #O6432137, Steven Alvarez, EXP REALTY LLC. Stellar MLS
- $379,5004 bd2 ba2k sqft30254 PGA DRIVE, SORRENTO, FL 32776For SaleMLS ID #G5111664, James Armstrong, III, COLDWELL BANKER VANGUARD EDGE REALTY. Stellar MLS
- $457,4004 bd3 ba2.8k sqft2241 EMERALD SPRINGS DRIVE, APOPKA, FL 32712For SaleMLS ID #G5118328, Jean Tolentino, EXP REALTY LLC. Stellar MLS
- $340,0003 bd3 ba1.6k sqft1936 COMPASS FLOWER WAY, OCOEE, FL 34761For SaleMLS ID #TB8542314, Kyle Leahigh, LPT REALTY, LLC. Stellar MLS
- $360,0003 bd2 ba1.2k sqft2415 HICKORY OAK BOULEVARD, ORLANDO, FL 32817For SaleMLS ID #O6414875, Steve Merchant, GLOBAL REALTY INTERNATIONAL. Stellar MLS
- $375,0003 bd3 ba2.2k sqft1585 AUBURN HILLS COURT, TAVARES, FL 32778For SaleMLS ID #O6412949, Jo Holton, REDFIN CORPORATION. Stellar MLS
