Who says a little house can't make a BIG impression? This 3-bedroom, 1-bath beauty is proof that good things really do come in smaller packages! Given a top-to-bottom makeover, this home brings the charm without the chore list. We're talking a NEW roof, NEW plumbing, NEW subflooring, NEW flooring, updated lighting, a refreshed kitchen and bathroom, and a tankless water heater! The hard work has been handled, leaving you free to focus on making it your own. And because the perks don't stop at the front door, there's NO HOA telling you how to enjoy your property! Even better? Furnishings are negotiable, making your move that much simpler. Whether you're looking to plant roots, downsize without sacrificing style, or snag your own little slice of coastal Georgia, this one packs plenty of personality into every square foot. Small footprint, BIG transformation, and a fresh start waiting for you!
Active
$235,000
1586 State Barn Rd NW, Townsend, GA 31331
3beds
896sqft
Single Family Residence
Built in 1977
0.5 Acres Lot
$155,200 Zestimate®
$262/sqft
$-- HOA
What's special
New roofRefreshed kitchenNew plumbingUpdated lightingTankless water heaterNew subflooringNew flooring
- 2 days
- 116
- 9
Likely to sell faster than
Zillow last checked:
Listing updated:
Listed by:
Morgan Rountree 912-308-1069,
eXp Realty
Source: GAMLS,MLS#: 10877833
Facts & features
Interior
Bedrooms & bathrooms
- Bedrooms: 3
- Bathrooms: 1
- Full bathrooms: 1
- Main level bathrooms: 1
- Main level bedrooms: 3
Rooms
- Room types: Laundry
Heating
- Central
Cooling
- Central Air
Appliances
- Included: Dishwasher, Double Oven, Electric Water Heater, Oven/Range (Combo), Refrigerator, Stainless Steel Appliance(s), Tankless Water Heater
- Laundry: Mud Room
Features
- Other
- Flooring: Vinyl
- Basement: None
- Has fireplace: No
Interior area
- Total structure area: 896
- Total interior livable area: 896 sqft
- Finished area above ground: 896
- Finished area below ground: 0
Property
Parking
- Parking features: Carport, Detached
- Has carport: Yes
Features
- Levels: One
- Stories: 1
Lot
- Size: 0.5 Acres
- Features: Other
Details
- Parcel number: 0036B 0010
Construction
Type & style
- Home type: SingleFamily
- Architectural style: Traditional
- Property subtype: Single Family Residence
Materials
- Vinyl Siding
- Roof: Metal
Condition
- Updated/Remodeled
- New construction: No
- Year built: 1977
Utilities & green energy
- Sewer: Septic Tank
- Water: Public
- Utilities for property: Other
Community & HOA
Community
- Features: None
- Subdivision: none
HOA
- Has HOA: No
- Services included: None
Location
- Region: Townsend
Financial & listing details
- Price per square foot: $262/sqft
- Tax assessed value: $117,420
- Annual tax amount: $1,378
- Date on market: 10/23/2026
- Listing agreement: Exclusive Right To Sell
Estimated market value
$155,200
$129,000 - $180,000
$1,542/mo
Price history
| Date | Event | Price |
|---|---|---|
| 10/23/2026 | Listed for sale | $235,000+161.1%$262/sqft |
Source: Scout MLS #2003187 Report a problem | ||
| 7/19/2024 | Sold | $90,000-10%$100/sqft |
Source: Scout MLS #1647535 Report a problem | ||
| 7/6/2024 | Pending sale | $100,000$112/sqft |
Source: Scout MLS #1647535 Report a problem | ||
| 7/2/2024 | Listed for sale | $100,000-23.1%$112/sqft |
Source: Scout MLS #1647535 Report a problem | ||
| 7/1/2024 | Listing removed | -- |
Source: Scout MLS #1644268 Report a problem | ||
| 6/4/2024 | Price change | $130,000-7.1%$145/sqft |
Source: Scout MLS #1644268 Report a problem | ||
| 4/10/2024 | Price change | $140,000-4.8%$156/sqft |
Source:  GAMLS #10279433 Report a problem | ||
| 3/5/2024 | Price change | $147,000-4.5%$164/sqft |
Source: Scout MLS #1644268 Report a problem | ||
| 2/19/2024 | Pending sale | $154,000$172/sqft |
Source: Scout MLS #1644268 Report a problem | ||
| 1/18/2024 | Listed for sale | $154,000$172/sqft |
Source: Scout MLS #1644268 Report a problem | ||
Public tax history
| Year | Property taxes | Tax assessment |
|---|---|---|
| 2025 | $1,579 +4.6% | $46,968 +1.6% |
| 2024 | $1,509 +340.3% | $46,208 +2.2% |
| 2023 | $343 +3.4% | $45,208 +20.1% |
| 2022 | $332 | $37,648 +31.2% |
| 2021 | $332 -0.1% | $28,688 +18.6% |
| 2020 | $332 +0.6% | $24,180 -0.8% |
| 2019 | $330 | $24,384 |
| 2018 | $330 | $24,384 +6.8% |
| 2017 | $330 | $22,824 |
| 2016 | $330 | $22,824 -1.2% |
| 2015 | $330 +12.6% | $23,108 +1.9% |
| 2014 | $293 | $22,678 +0% |
| 2013 | $293 | $22,677 |
| 2012 | -- | -- |
| 2011 | -- | -- |
| 2010 | -- | -- |
| 2009 | -- | $16,625 |
| 2008 | -- | $16,625 |
| 2007 | -- | $16,625 |
| 2006 | -- | $16,625 |
| 2005 | -- | $16,625 |
| 2004 | -- | $16,625 +96.8% |
| 2003 | -- | $8,446 |
| 2002 | -- | $8,446 |
| 2001 | -- | $8,446 |
| 2000 | -- | $8,446 |
Find assessor info on the county website
Monthly payment
Est. payment
Payment breakdown
Explore the cost of this home by adjusting the details. Changes won't be saved.Climate risks
Neighborhood: 31331
Nearby schools
Schools provided by the listing agent
- Elementary: Todd Grant
- Middle: Mcintosh
- High: Mcintosh Academy
Source: GAMLS. This data may not be complete. We recommend contacting the local school district to confirm school assignments for this home.
Similar homes
- $239,9003 bd2 ba1.3k sqft4334 Smith Rd SE, Townsend, GA 31331Active
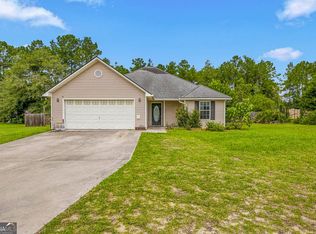
 MLS ID #10826054, William L Duckworth IV, Duckworth Properties. GAMLS
- $219,9002 bd1 ba807 sqft1757 Belle Hammock Rd NE, Townsend, GA 31331Active
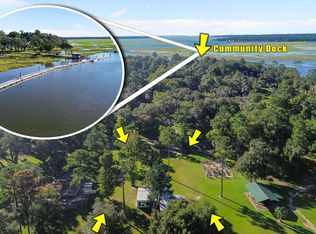 MLS ID #10873473, Michael J Heiser, Keller Williams Golden Isles. GAMLS
- $217,5003 bd2 ba1.2k sqft1167 Thompson Rd, Townsend, GA 31331Active
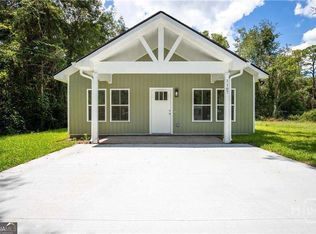 MLS ID #10875888, Isabella Causey, Coldwell Banker Southern Coast. GAMLS
- $249,0002 bd1 ba799 sqft1228 Sapelo Gdns NE, Townsend, GA 31331For Sale
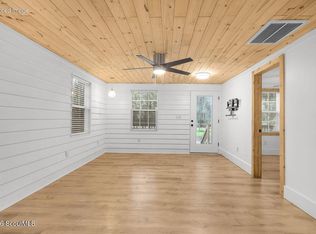 MLS ID #2002340, Linda Hornby, Harris Real Estate Coastal Pro. Scout MLS
- $259,8503 bd2 ba1.1k sqft1175 Tidal Drive Se, Townsend, GA 31331ActiveMLS ID #10827437, Linda Cook, ERA Kings Bay Realty. GAMLS
- $217,5003 bd2 ba1.2k sqft1096 Casey Rd NE, Townsend, GA 31331ActiveMLS ID #10832495, Isabella Causey, Coldwell Banker Southern Coast. GAMLS
- $249,0002 bd1 ba806 sqft1066 New Shellman Rd NE, Townsend, GA 31331ActiveMLS ID #10786501, Deidre H Barnett, South Central Realty. GAMLS
- $349,9003 bd2 ba1.3k sqft1021 Seaburg Dr NE, Townsend, GA 31331ActiveMLS ID #10854942, Kathy Shattuck, Duckworth Properties. GAMLS
- $209,0003 bd2 ba1.1k sqft1283 Speckled Trout Cir NE, Townsend, GA 31331ActiveMLS ID #10833614, Katherine Carbaugh, Southern Classic Realtors. GAMLS
- $225,0003 bd2 ba1.2k sqft48 W Beaver Lane, Midway, GA 31320For Sale
 MLS ID #SA352165, Laura C. Tate, Tate & Company Real Estate. Hive MLS
