Picturesque views like no other! Enjoy this second-floor charming 2 bedroom, 2 bath furnished New England style condo located on a waterfront canal. The ground floor houses a private garage and a bonus room facing the canal. The lanai is enclosed with high-impact windows, and both the HVAC system and water heater were updated in late 2024. Situated in the beautiful, gated community of The Boatyard, residents can enjoy a heated pool, as well as a dock and gazebo on the intracoastal. The location offers easy access to Siesta Key Beach, dining, shopping, and grocery stores, many within walking distance.
Sold for $665,000
$665,000
1586 STICKNEY POINT ROAD #102, SARASOTA, FL 34231
2beds
1,405sqft
Condominium
Built in 1982
-- sqft lot
$607,200 Zestimate®
$473/sqft
$-- Estimated rent
Home value
$607,200
$540,000 - $680,000
Not available
Zestimate® history
Owner options
List your home for rent
Find your next renter with Zillow Rental Manager. Plus, with online applications, you can quickly screen prospective tenants – for free.
Refinance and save
$5,143/mo
Est. payment
Refinancing to a lower rate could help reduce your monthly payments and save thousands over the life of the loan.
$5,143/mo
Est. payment
Explore your selling options
Work with a Zillow partner agent
Leverage their expertise and Zillow's premium Showcase listings to get your home seen by more buyers.
Get startedList with your own agent
Get your home in front of millions of buyers by listing it on Zillow.
Learn how to do itSell it yourself
Take full control of how buyers see your home on Zillow by listing For Sale by Owner (FSBO).
List your homeWhat's special
Zillow last checked:
Listing updated:
Listed by:
Ethel Lovelace 941-586-7390,
MICHAEL SAUNDERS & COMPANY 941-349-3444,
Mina Johnson 608-345-7089,
MICHAEL SAUNDERS & COMPANY
Bought with:
Murphy Stevens, 0540466
ALAN J STEVENS
Source: Stellar MLS,MLS#: A4671627 Originating MLS: Sarasota - Manatee
Originating MLS: Sarasota - Manatee
Facts & features
Interior
Bedrooms & bathrooms
- Bedrooms: 2
- Bathrooms: 2
- Full bathrooms: 2
Rooms
- Room types: Bonus Room
Primary bedroom
- Features: Ceiling Fan(s), Built-in Features, En Suite Bathroom, Built-in Closet
- Level: First
- Area: 192 Square Feet
- Dimensions: 16x12
Bedroom 2
- Features: Built-In Shelving, Built-in Closet
- Level: First
- Area: 132 Square Feet
- Dimensions: 12x11
Primary bathroom
- Features: Dual Sinks, Shower No Tub, Stone Counters
- Level: First
- Area: 72 Square Feet
- Dimensions: 8x9
Bathroom 2
- Features: Shower No Tub, Stone Counters
- Level: First
- Area: 72 Square Feet
- Dimensions: 8x9
Balcony porch lanai
- Features: Ceiling Fan(s), Other
- Level: First
- Area: 117 Square Feet
- Dimensions: 13x9
Dining room
- Features: Ceiling Fan(s)
- Level: First
Kitchen
- Features: Granite Counters
- Level: First
- Area: 132 Square Feet
- Dimensions: 11x12
Living room
- Features: Ceiling Fan(s)
- Level: First
Heating
- Central, Electric
Cooling
- Central Air
Appliances
- Included: Dishwasher, Disposal, Dryer, Electric Water Heater, Microwave, Range, Refrigerator, Washer
- Laundry: Inside
Features
- Built-in Features, Ceiling Fan(s), Crown Molding, Living Room/Dining Room Combo, Open Floorplan, Solid Wood Cabinets, Split Bedroom, Stone Counters, Thermostat
- Flooring: Carpet, Tile, Hardwood
- Windows: Window Treatments
- Has fireplace: No
- Furnished: Yes
Interior area
- Total structure area: 1,915
- Total interior livable area: 1,405 sqft
Property
Parking
- Total spaces: 1
- Parking features: Garage Door Opener, Guest
- Garage spaces: 1
Features
- Levels: One
- Stories: 1
- Exterior features: Irrigation System, Lighting, Other, Sidewalk
- Pool features: Heated, In Ground
- Has view: Yes
- View description: Canal
- Has water view: Yes
- Water view: Canal
- Waterfront features: Canal Front, Canal - Saltwater, Bay/Harbor Access, Saltwater Canal Access, Fishing Pier, Seawall
- Body of water: INTRACOASTAL WATERWAY
Details
- Parcel number: 0109041003
- Zoning: RMF4
- Special conditions: None
Construction
Type & style
- Home type: Condo
- Property subtype: Condominium
Materials
- Wood Frame, Wood Siding
- Foundation: Pillar/Post/Pier
- Roof: Shingle
Condition
- New construction: No
- Year built: 1982
Utilities & green energy
- Sewer: Public Sewer
- Water: Public
- Utilities for property: Cable Connected, Electricity Connected, Public, Sewer Connected, Street Lights, Water Connected
Community & HOA
Community
- Features: Canal Front, Dock, Water Access, Association Recreation - Owned, Buyer Approval Required, Gated Community - No Guard, Pool
- Pet fee: $0 monthly
- Subdivision: THE BOATYARD
HOA
- Has HOA: Yes
- Amenities included: Cable TV, Gated, Maintenance, Pool
- Services included: Cable TV, Common Area Taxes, Community Pool, Reserve Fund, Maintenance Structure, Manager, Pool Maintenance, Recreational Facilities, Trash
- HOA fee: $660 monthly
- HOA name: Civix Property Management / Justin Gonzalez
- HOA phone: 941-529-9595
Location
- Region: Sarasota
Financial & listing details
- Price per square foot: $473/sqft
- Tax assessed value: $516,400
- Annual tax amount: $2,664
- Date on market: 12/3/2025
- Listing terms: Cash,Conventional
- Ownership: Condominium
- Total actual rent: 0
- Electric utility on property: Yes
- Road surface type: Brick
Price history
| Date | Event | Price |
|---|---|---|
| 12/15/2025 | Sold | $665,000-1.5%$473/sqft |
Source:  Stellar MLS #A4671627 Report a problem Stellar MLS #A4671627 Report a problem | ||
| 12/3/2025 | Pending sale | $675,000$480/sqft |
Source: Stellar MLS #A4671627 Report a problem | ||
Public tax history
| Year | Property taxes | Tax assessment |
|---|---|---|
| 2025 | $2,789 +4.7% | $218,089 +2.9% |
| 2024 | $2,664 +5.2% | $211,943 +3% |
| 2023 | $2,532 +4.6% | $205,770 +3% |
| 2022 | $2,420 +0.8% | $199,777 +3% |
| 2021 | $2,401 +0.2% | $193,958 +1.4% |
| 2020 | $2,397 +4.4% | $191,280 +2.3% |
| 2019 | $2,296 | $186,979 +1.9% |
| 2018 | $2,296 +2.8% | $183,493 +2.1% |
| 2017 | $2,233 -1.1% | $179,719 -40.8% |
| 2016 | $2,259 | $303,500 +6.1% |
| 2015 | $2,259 +0.4% | $286,100 +67.5% |
| 2014 | $2,249 +2% | $170,849 |
| 2013 | $2,205 +0.9% | $170,849 +1.7% |
| 2012 | $2,185 +4.6% | $167,993 +3% |
| 2011 | $2,089 -15.3% | $163,100 -12.8% |
| 2010 | $2,465 -16.4% | $187,000 -21.3% |
| 2009 | $2,947 | $237,721 +0.1% |
| 2008 | $2,947 -2.3% | $237,484 +3% |
| 2007 | $3,015 | $230,567 +2.5% |
| 2006 | -- | $224,943 +3% |
| 2005 | -- | $218,391 +3% |
| 2004 | $3,159 -1% | $212,030 +1.9% |
| 2003 | $3,190 +1.1% | $208,077 +2.4% |
| 2002 | $3,154 +26.7% | $203,200 +40% |
| 2001 | $2,489 +3.1% | $145,177 +3% |
| 2000 | $2,415 | $140,949 |
Find assessor info on the county website
Neighborhood: 34231
Nearby homes
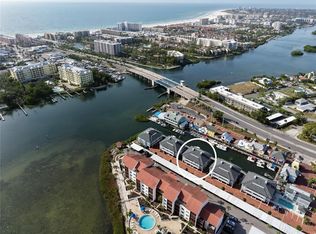
- $749,9002 bd2 ba1.2k sqft1564 Stickney Point Rd #303, Sarasota, FL 34231For Sale
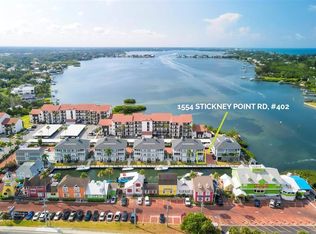
- $810,0002 bd2 ba1.2k sqft1554 Stickney Point Rd #402, Sarasota, FL 34231Sold
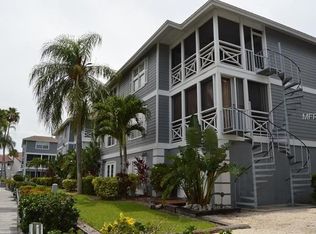
- $531,9002 bd2 ba1.2k sqft1578 Stickney Point Rd, Sarasota, FL 34231Off Market
- $644,5003 bd2 ba2.4k sqft1594 Stickney Point Rd #1, Sarasota, FL 34231Off Market
- $545,0002 bd2 ba1.2k sqft1582 Stickney Point Rd #101, Sarasota, FL 34231Off Market
- $593,7002 bd2 ba1.2k sqft1588 Stickney Point Rd #104, Sarasota, FL 34231Off Market
- $506,8002 bd2 ba1.2k sqft1572 Stickney Point Rd, Sarasota, FL 34231Off Market
- $497,5002 bd2 ba1.2k sqft1576 Stickney Point Rd #202, Sarasota, FL 34231Off Market
Nearby schools
GreatSchools rating
- 8/10Gulf Gate Elementary SchoolGrades: PK-5Distance: 1.4 mi
- 7/10Brookside Middle SchoolGrades: 6-8Distance: 3.2 mi
- 6/10Riverview High SchoolGrades: PK,9-12Distance: 2 mi
Schools provided by the listing agent
- Elementary: Gulf Gate Elementary
- Middle: Brookside Middle
- High: Riverview High
Source: Stellar MLS. This data may not be complete. We recommend contacting the local school district to confirm school assignments for this home.
Get a cash offer in 3 minutes
Find out how much your home could sell for in as little as 3 minutes with a no-obligation cash offer.
Estimated market value
$607,200
Get a cash offer in 3 minutes
Find out how much your home could sell for in as little as 3 minutes with a no-obligation cash offer.
Estimated market value
$607,200
- Florida
- Sarasota County
- Sarasota
- 34231
- 1586 STICKNEY POINT ROAD Unit 102
