2026 built new construction just finished, fully furnished and ready for the rental market today! This new construction four bedroom pool cabin combines beautiful mountain views, memorable guest amenities and $150,000 in projected annual gross rental income. For short term rental investors searching for their next income producing asset, this cabin deserves a closer look!
Set on a cul de sac in a growing community, this property captures mountain views in multiple directions, including Mount LeConte and Bluff Mountain. The location puts guests just a short drive from Tanger Outlets and Dollywood, making it easy to enjoy shopping, entertainment and some of the area's favorite attractions before returning to their own mountain retreat.
Spread across three stories, this cabin is filled with spaces designed to make the guest experience memorable. The spacious pirate themed kids room takes inspiration from the excitement of Pirates Voyage dinner show, bringing a little adventure to every stay. A cozy kids nook offers a special place for younger guests to read books, build with LEGO bricks, play with blocks and let their imaginations run wild. Upstairs, the loft features a Nintendo Switch and an arcade, creating a fun hangout for teens and young adults. These thoughtful touches give families more to enjoy and your future Airbnb listing more to showcase.
The fun continues with a swimming pool and a hot tub overlooking the mountain views, giving guests plenty of reasons to spend time enjoying the cabin itself. Higher end finishes, including tiled showers, glass shower doors and quality fixtures, bring an elevated feel to this fully furnished mountain getaway.
For buyers focused on cash flow potential, this cabin offers a compelling combination of projected rental revenue, guest entertainment, mountain views and a convenient location. Buying early in a growing community may also offer future appreciation potential as the neighborhood develops.
Active
$1,200,000
1587 Rainbow Ridge Way, Sevierville, TN 37862
4beds
2,366sqft
Single Family Residence, Residential
Built in 2026
435 Square Feet Lot
$-- Zestimate®
$507/sqft
$150/mo HOA
What's special
Swimming poolBeautiful mountain viewsFully furnishedQuality fixturesCozy kids nookFour bedroomTiled showers
- 49 days
- 174
- 12
Zillow last checked:
Listing updated:
Listed by:
Jennie Ooten 586-604-6652,
United Real Estate Solutions 865-444-2400
Source: RealTracs MLS as distributed by MLS GRID,MLS#: 3530958
Facts & features
Interior
Bedrooms & bathrooms
- Bedrooms: 4
- Bathrooms: 5
- Full bathrooms: 4
- 1/2 bathrooms: 1
Kitchen
- Features: Eat-in Kitchen
- Level: Eat-in Kitchen
Heating
- Central, Electric, Other
Cooling
- Central Air, Ceiling Fan(s)
Appliances
- Included: Dishwasher, Dryer, Microwave, Refrigerator, Oven, Washer
- Laundry: Washer Hookup, Electric Dryer Hookup
Features
- Ceiling Fan(s)
- Basement: Finished
- Number of fireplaces: 1
Interior area
- Total structure area: 2,366
- Total interior livable area: 2,366 sqft
Property
Features
- Levels: Three Or More
- Patio & porch: Deck
- Has view: Yes
- View description: Mountain(s)
Lot
- Size: 435 Square Feet
- Features: Cul-De-Sac, Rolling Slope
- Topography: Cul-De-Sac,Rolling Slope
Details
- Special conditions: Standard
Construction
Type & style
- Home type: SingleFamily
- Architectural style: Contemporary
- Property subtype: Single Family Residence, Residential
Materials
- Frame, Other
Condition
- New construction: No
- Year built: 2026
Utilities & green energy
- Sewer: Public Sewer
- Water: Public
- Utilities for property: Electricity Available, Water Available
Community & HOA
Community
- Security: Smoke Detector(s)
- Subdivision: Moose Meadows Pud
HOA
- Has HOA: Yes
- HOA fee: $150 monthly
Location
- Region: Sevierville
Financial & listing details
- Price per square foot: $507/sqft
- Date on market: 9/2/2026
- Electric utility on property: Yes
Estimated market value
Not available
Estimated sales range
Not available
Not available
Price history
| Date | Event | Price |
|---|---|---|
| 9/2/2026 | Listed for sale | $1,200,000-28.4%$507/sqft |
Source:  East Tennessee Realtors #1354049 Report a problem East Tennessee Realtors #1354049 Report a problem | ||
| 10/25/2023 | Listing removed | -- |
Source:  GSMAR, GSMMLS #263404 Report a problem GSMAR, GSMMLS #263404 Report a problem | ||
| 9/28/2023 | Price change | $1,675,000-6.9%$708/sqft |
Source: GSMAR, GSMMLS #263404 Report a problem | ||
| 9/15/2023 | Listed for sale | $1,800,000$761/sqft |
Source: GSMAR, GSMMLS #263404 Report a problem | ||
| 9/15/2023 | Listing removed | -- |
Source: GSMAR, GSMMLS #258389 Report a problem | ||
| 7/19/2023 | Listed for sale | $1,800,000$761/sqft |
Source: GSMAR, GSMMLS #258389 Report a problem | ||
Public tax history
Tax history is unavailable.
Monthly payment
Est. payment
Payment breakdown
Explore the cost of this home by adjusting the details. Changes won't be saved.Climate risks
Neighborhood: 37862
- $1,390,0006 bd7 ba3.4k sqft1579 Rainbow Ridge Way, Sevierville, TN 37862For Sale
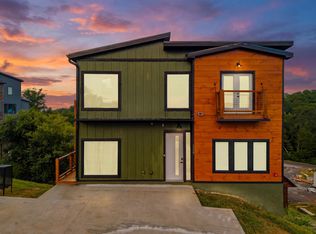
- $490,200-- bd4 ba1.5k sqftRainbow Ridge Way, Sevierville, TN 37862Off Market
- $42,000-- bd-- ba-- sqftRainbow Ridge Way, Sevierville, TN 37862Off Market
- $799,500-- bd-- ba2.5k sqft1584 Rainbow Ridge Way, Sevierville, TN 37862Off Market
Similar homes
- $1,339,5005 bd6 ba3.3k sqft1567 Rainbow Ridge Way, Sevierville, TN 37862For Sale

 MLS ID #3307530, Charity Brown. RealTracs MLS as distributed by MLS GRID
 - $1,390,0006 bd7 ba3.4k sqft1579 Rainbow Ridge Way, Sevierville, TN 37862For SaleMLS ID #3335391, Charity Brown. RealTracs MLS as distributed by MLS GRID
- $799,0003 bd3 ba2.1k sqft1217 Jayell Rd, Sevierville, TN 37862Active

 MLS ID #1354373, Ashley Brady, TN Smoky Mtn Realty. East Tennessee Realtors
 - $1,279,0004 bd6 ba3.2k sqft3219 Grouse Ridge Ln, Sevierville, TN 37862For Sale

 MLS ID #712311, Katelyn Warren, Century 21 Legacy GP. Lakeway Area AOR
 - $810,0003 bd2 ba2k sqft3366 Priscilla Heights Ln, Sevierville, TN 37862For SaleMLS ID #3319381, Emili Spangler. RealTracs MLS as distributed by MLS GRID
- $949,9004 bd4 ba2.8k sqft2733 Dogwood Loop Dr, Sevierville, TN 37876ActiveMLS ID #1356323, Matthew Massengill, LPT Realty, LLC. East Tennessee Realtors
- $860,0004 bd3 ba2.3k sqft1723 Summit View Way, Sevierville, TN 37862For SaleMLS ID #3302119, Heidi Hines. RealTracs MLS as distributed by MLS GRID
- $1,150,0005 bd6 ba3.4k sqft3305 Red Wolfe Rd, Sevierville, TN 37862For SaleMLS ID #3304378, Gloria Spears. RealTracs MLS as distributed by MLS GRID
- $1,149,0004 bd3 ba2.1k sqft1910 Laramie Trl, Dandridge, TN 37725ActiveMLS ID #1340632, Susie Mull, TN Living Realty LLC. East Tennessee Realtors
- $914,0003 bd3 ba2.5k sqft2313 Grey Fox Run, Sevierville, TN 37862For SaleMLS ID #3598344, Greg Korlin. RealTracs MLS as distributed by MLS GRID
- $799,9004 bd5 ba2.4k sqft2060 Bear Haven Way, Sevierville, TN 37876ActiveMLS ID #1353969, William C. Prichard, Wingman Realty. East Tennessee Realtors
- $874,9002 bd3 ba2.3k sqft2738 Cats Paw Ln, Sevierville, TN 37862For SaleMLS ID #3591618, kelli Gambill. RealTracs MLS as distributed by MLS GRID
- $984,0005 bd5 ba2.5k sqft765 Chickasaw Gap Way, Pigeon Forge, TN 37863New ConstructionMLS ID #3540148, Janet Hernandez. RealTracs MLS as distributed by MLS GRID
- $1,250,0004 bd6 ba3.4k sqft605 Wiley Oakley Dr, Gatlinburg, TN 37738For SaleMLS ID #3510516, The Jason White Team. RealTracs MLS as distributed by MLS GRID
- $999,9003 bd3 ba2.3k sqft2909 Overholt Trl, Sevierville, TN 37862For SaleMLS ID #712899, Bruce Hull, Lake Homes Realty. Lakeway Area AOR
- $875,0003 bd3 ba2.3k sqft3120 Lexy Ln, Sevierville, TN 37862For SaleMLS ID #3593051, Susie Mull. RealTracs MLS as distributed by MLS GRID
- $835,0005 bd5 ba2.2k sqft3216 White Falcon Way #19, Sevierville, TN 37862For SaleMLS ID #3240144, Patrick Malone. RealTracs MLS as distributed by MLS GRID
- $1,149,0004 bd3 ba2.1k sqft1910 Laramie Trl, Dandridge, TN 37725For SaleMLS ID #3548192, Susie Mull. RealTracs MLS as distributed by MLS GRID
- $1,100,0004 bd4 ba3.1k sqft9133 Lynnwood Ln, Rockford, TN 37853For SaleMLS ID #3604113, Sara Price. RealTracs MLS as distributed by MLS GRID
