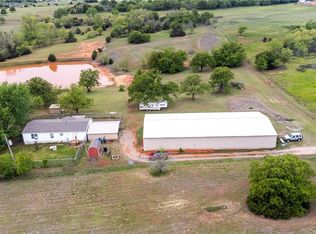
Custom built home with detailed woodwork - 3000 sq ft - 4 bedrooms - 4 bathrooms - 2 full & 2 half baths - 10' ceilings in main areas - 9' ceilings in bedrooms 2 & 3 - Large kitchen with 44" x 83" island - Stainless steel appliances - Jenn-Air duel fuel range - Bosch dishwasher -Stainless steel main sink - Stainless steel prep sink in island - 3 cm granite -Tumbled marble backsplash - Walk-in pantry - Breakfast nook - Large utility with sink & 33" wide linen cabinet for long hanging - Study with bookcases, beamed ceiling & faux finished walls - 3'6" x 8'0" knotty beech custom front door with iron insert - 2nd & 3rd bedrooms share a Jack-n-Jill bathroom - 4th bedroom is a large room above garage with half bath & walk-in closet - could also be used as a rec room -Powder bathroom with custom wood finish, 3 cm granite & sand textured walls - Master bedroom has pop-up ceiling with crown mould on both ceilings & solid hand-scraped white oak hardwood flooring - Master bathroom has 2 separate 5' vanities with 3 cm granite, 2 linens, & jetted 6' tub - Master bath tiled shower is 4' x 5 1/2' with seat & 2 shower heads - Master walk-in closet with double chest, shoe rack, & hanging to 10' ceiling - Living room with cathedral ceiling, truss beams, large rock-faced wood burning fireplace, custom entertainment center. sand-textured walls, solid hand-scraped white oak hardwood floor border with 20x20 porcelain tile inset on diagonal - 8' tall solid core doors in main areas - All passage doors are solid 1 3/4" thick -Oversized door casing & baseboards in main areas - Vinyl low-E windows throughout - All windows, except garage, have wood jambs & casing - 2" wood blinds in all windows - 2 zone Sprinkler system - front & side of house & flowerbeds - Aerobic septic system - 2 HP water well, new pump in 2014 - Culligan water softener - Generator transfer switch for portable generator hook-up - 3 car garage with oversize insulated doors, 17x8' & 9x8' - Tornado shelter in garage floor - Alarm system - Central vacuum - All the amenities of a larger, upscale home - 30x75x12' metal building shop with Bathroom with stool & vanity, Insulated walls & roof, 2 overhead doors, 1 has opener, 2 - 10' closeable ridge vents, 100 amp service - 30x36x12' horse barn with 2 -12x12 stalls with rubber mats, Concrete floors except in stalls, Tack room, Lean-to shed on south side with Dutch doors from stalls, Concrete wash area on front with tie-rail, Custom steel stall fronts, & Roll up 10x10 door - Dettached 12x24 loafing shed - Riding arena with metal halide light - 16' custom ornamental steel entrance gate with opener - Concrete approach from road to gate - 3 rail vinyl fencing on frontage - Excellent bermuda pastures - Fenced & cross fenced - Numerous mature pecan trees - Easy turnpike access
This property is not currently displayed as for sale or rent on Zillow. This may be different from what's on other websites or public sources.