Welcome to this beautifully fully remodeled home situated on an impressive 1.57-acre lot, offering privacy, space, and modern luxury throughout. Step inside to a bright, open-concept layout featuring oversized tile flooring, recessed lighting, contemporary finishes, and heated floors in the main living area for added comfort. The stunning kitchen is the centerpiece of the home, showcasing sleek cabinetry, extensive stone countertops and backsplash, stainless-steel appliances, a large island with seating, and plenty of space for entertaining. The spacious living areas feature modern architectural details, large windows, and a striking fireplace accent wall. The remodeled bathrooms offer a spa-like feel with floor-to-ceiling tile, heated floors, modern vanities, and a large jetted soaking tub. Additional highlights include two furnaces for added efficiency and comfort, a finished lower-level recreation area, and an attached garage. Outside, enjoy a huge fenced and private backyard surrounded by mature trees, along with an in-ground swimming pool and plenty of room for entertaining, recreation, or simply enjoying the peaceful setting. A rare opportunity to own a completely updated home on 1.57 acres with the space, privacy, and finishes you've been looking for!
For sale
Price cut: $50K (10/13)
$549,997
15879 Millar Rd, Clinton Township, MI 48036
4beds
4,650sqft
Single Family Residence
Built in 1960
1.57 Acres Lot
$-- Zestimate®
$118/sqft
$-- HOA
What's special
- 15 days
- 1,344
- 158
Zillow last checked:
Listing updated:
Listed by:
Bashar Jani 248-525-2065,
Community Choice Realty Inc 248-729-0011
Source: Realcomp II,MLS#: 20261079770
Facts & features
Interior
Bedrooms & bathrooms
- Bedrooms: 4
- Bathrooms: 3
- Full bathrooms: 3
Primary bedroom
- Level: Second
- Area: 255
- Dimensions: 17 X 15
Bedroom
- Level: Second
- Area: 160
- Dimensions: 10 X 16
Bedroom
- Level: Second
- Area: 238
- Dimensions: 14 X 17
Bedroom
- Level: Lower
- Area: 154
- Dimensions: 11 X 14
Primary bathroom
- Level: Second
- Area: 66
- Dimensions: 11 X 6
Other
- Level: Second
- Area: 48
- Dimensions: 6 X 8
Other
- Level: Lower
- Area: 66
- Dimensions: 11 X 6
Dining room
- Level: Entry
- Area: 182
- Dimensions: 14 X 13
Family room
- Level: Lower
- Area: 736
- Dimensions: 32 X 23
Kitchen
- Level: Entry
- Area: 220
- Dimensions: 11 X 20
Laundry
- Level: Lower
- Area: 66
- Dimensions: 11 X 6
Living room
- Level: Entry
- Area: 585
- Dimensions: 39 X 15
Heating
- Forced Air, Heat Pump, Natural Gas
Cooling
- Central Air
Appliances
- Included: Built In Refrigerator, Dishwasher, Free Standing Gas Range
Features
- Basement: Finished
- Has fireplace: Yes
- Fireplace features: Electric, Living Room
Interior area
- Total interior livable area: 4,650 sqft
- Finished area above ground: 3,850
- Finished area below ground: 800
Video & virtual tour
Property
Parking
- Total spaces: 2
- Parking features: Two Car Garage, Attached
- Attached garage spaces: 2
Features
- Levels: Quad Level
- Entry location: GroundLevel
- Pool features: In Ground
- Fencing: Fenced
Lot
- Size: 1.57 Acres
- Dimensions: 110 x 327
Details
- Parcel number: 1119376036
- Special conditions: Short Sale No,Standard
Construction
Type & style
- Home type: SingleFamily
- Architectural style: Split Level
- Property subtype: Single Family Residence
Materials
- Vinyl Siding
- Foundation: Basement, Poured
Condition
- New construction: No
- Year built: 1960
- Major remodel year: 2024
Utilities & green energy
- Sewer: Public Sewer
- Water: Public
Community & HOA
Community
- Subdivision: MARION PARK SUB
HOA
- Has HOA: No
Location
- Region: Clinton Township
Financial & listing details
- Price per square foot: $118/sqft
- Tax assessed value: $185,153
- Annual tax amount: $8,175
- Date on market: 10/2/2026
- Cumulative days on market: 201 days
- Listing agreement: Exclusive Right To Sell
- Listing terms: Cash,Conventional,FHA
- Exclusions: Exclusion(s) Do Not Exist
Estimated market value
Not available
Estimated sales range
Not available
Not available
Price history
| Date | Event | Price |
|---|---|---|
| 10/13/2026 | Price change | $549,997-8.3%$118/sqft |
Source:  Realcomp II #20261079770 Report a problem Realcomp II #20261079770 Report a problem | ||
| 10/2/2026 | Listed for sale | $599,999-7.7%$129/sqft |
Source: Realcomp II #20261079770 Report a problem | ||
| 9/24/2026 | Listing removed | $650,000$140/sqft |
Source: Realcomp II #20261044598 Report a problem | ||
| 9/22/2026 | Listed for sale | $650,000$140/sqft |
Source: Realcomp II #20261044598 Report a problem | ||
| 7/27/2026 | Pending sale | $650,000$140/sqft |
Source: Realcomp II #20261044598 Report a problem | ||
| 6/14/2026 | Listed for sale | $650,000-9.1%$140/sqft |
Source: Realcomp II #20261044598 Report a problem | ||
| 6/1/2026 | Listing removed | $715,000$154/sqft |
Source: Realcomp II #20261001917 Report a problem | ||
| 5/1/2026 | Price change | $715,000-1.4%$154/sqft |
Source: Realcomp II #20261001917 Report a problem | ||
| 4/7/2026 | Price change | $725,000-0.7%$156/sqft |
Source: Realcomp II #20261001917 Report a problem | ||
| 4/1/2026 | Price change | $730,000-2%$157/sqft |
Source: Realcomp II #20261001917 Report a problem | ||
| 3/10/2026 | Price change | $745,000-0.7%$160/sqft |
Source: Realcomp II #20261001917 Report a problem | ||
| 2/27/2026 | Price change | $750,000-6.3%$161/sqft |
Source: Realcomp II #20261001917 Report a problem | ||
| 1/18/2026 | Price change | $800,000-3%$172/sqft |
Source: Realcomp II #20261001917 Report a problem | ||
| 1/12/2026 | Listed for sale | $825,000+75.9%$177/sqft |
Source: Realcomp II #20261001917 Report a problem | ||
| 4/20/2023 | Listing removed | -- |
Source:  MiRealSource #40100588 Report a problem MiRealSource #40100588 Report a problem | ||
| 3/8/2021 | Pending sale | $469,000$101/sqft |
Source: Realcomp II #2200074092 Report a problem | ||
| 9/9/2020 | Listed for sale | $469,000+17.3%$101/sqft |
Source: Coldwell Banker Professionals #2200074092 Report a problem | ||
| 1/21/2019 | Listing removed | $399,900$86/sqft |
Source: Michigan Home Brokers LLC #31363381 Report a problem | ||
| 10/20/2018 | Price change | $399,900-11.1%$86/sqft |
Source: Michigan Home Brokers LLC #31363381 Report a problem | ||
| 9/18/2018 | Listed for sale | $449,900$97/sqft |
Source: Michigan Home Brokers LLC #31360197 Report a problem | ||
Public tax history
| Year | Property taxes | Tax assessment |
|---|---|---|
| 2021 | $701 | -- |
| 2020 | $701 +6.7% | $18,700 |
| 2019 | $657 -28.9% | $18,700 |
| 2018 | $924 +0.4% | $18,700 |
| 2017 | $920 | $18,700 |
| 2016 | -- | $18,700 +17.6% |
| 2015 | -- | $15,900 |
| 2014 | -- | $15,900 -30.3% |
| 2011 | -- | $22,800 |
| 2010 | -- | $22,800 |
Find assessor info on the county website
Monthly payment
Est. payment
Payment breakdown
Explore the cost of this home by adjusting the details. Changes won't be saved.Climate risks
Neighborhood: 48036
- $532,300-- bd-- ba-- sqft15879 Millar Rd, Clinton Township, MI 48036Off Market
- $253,000-- bd2 ba-- sqft15879 Millar Rd, Clinton Township, MI 48036Off Market
- $336,000-- bd2 ba-- sqft15941 Millar Rd, Clinton Township, MI 48036Off Market
- $512,200-- bd-- ba-- sqft15941 Millar Rd, Clinton Township, MI 48036Off Market
Similar homes
- $570,0003 bd2 ba2.4k sqft15500 Millar Rd, Clinton Township, MI 48036For Sale

 MLS ID #20261069736, Laith Alkhafaji, KW Domain. Realcomp II
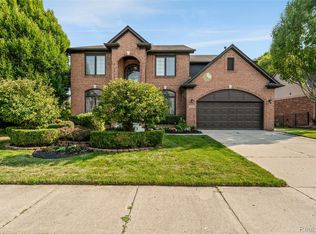
 - $539,9005 bd4 ba4.4k sqft22344 Woodlake Dr, Macomb, MI 48044For Sale
 MLS ID #20261084232, Ta'Nia Bradley, AXEN Realty LLC. Realcomp II
 - $599,9004 bd3 ba4.5k sqft136 S Wilson Blvd, Mount Clemens, MI 48043For Sale
 MLS ID #20261081317, Jason I Minnick, Market Elite Inc. Realcomp II
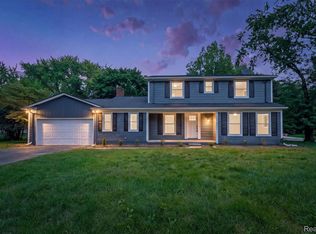
 - $599,9994 bd3 ba2.9k sqft2185 Brenthaven Dr, Bloomfield Hills, MI 48304For Sale
 MLS ID #20261081369, Parker McInnis, Oak and Stone Real Estate. Realcomp II
 - $439,9004 bd3 ba3.3k sqft39501 Cobridge Dr, Clinton Township, MI 48038For SaleMLS ID #20261066782, Marina Bojaj, Remirus. Realcomp II
- $635,0004 bd3 ba2.3k sqft4582 18 1/2 Mile Rd, Sterling Heights, MI 48314For SaleMLS ID #20261073997, Sana Brikho, St Jude Realty. Realcomp II
- $498,0004 bd4 ba3k sqft39719 Lembke Dr, Sterling Heights, MI 48313For SaleMLS ID #20261068376, Steve Koleno, Beycome Brokerage Realty LLC. Realcomp II
- $565,0003 bd3 ba4.1k sqft2679 Larch Dr, Sterling Heights, MI 48314For Sale
 MLS ID #50224026, Mwood Nafsou, Keller Williams Realty Lakeside. MiRealSource
 - $425,0005 bd3 ba4k sqft5353 Eighteen Mile Rd, Sterling Heights, MI 48314For SaleMLS ID #20261074644, Iftekhar Hussain, R2M Realty,. Realcomp II
- $542,9004 bd3 ba4k sqft49184 Gracechurch Rd, Macomb, MI 48044For SaleMLS ID #20261041632, Rami Yasi, Real Estate One-Sterling Heights. Realcomp II
- $459,9004 bd4 ba2.6k sqft2103 Atlas Dr, Troy, MI 48083For SaleMLS ID #50224983, Alexander Dembitsky, RE/MAX Eclipse. MiRealSource
- $549,9004 bd3 ba3k sqft48850 Austrian Pine Dr, Macomb, MI 48044For SaleMLS ID #20261065227, Scott K Van Sickle, Market Elite Inc. Realcomp II
- $538,9003 bd3 ba2.7k sqft3803 Linwood Ave, Royal Oak, MI 48073For SaleMLS ID #20261083716, Manette Klein, The Agency Hall & Hunter. Realcomp II
- $549,9004 bd4 ba2.7k sqft917 S Reading Rd, Bloomfield Hills, MI 48304For SaleMLS ID #20261050693, Anna Kligman, Encore Real Estate, LLC. Realcomp II
- $577,9994 bd3 ba3.9k sqft54359 Algonquin Dr, Shelby Township, MI 48315For SaleMLS ID #20261054200, Julieanne DeVooght, Great Lakes Real Estate Agency LLC. Realcomp II
- $634,9003 bd4 ba4.8k sqft8650 Clinton River Rd, Sterling Heights, MI 48314For SaleMLS ID #50220122, Melanie Lutterbach, Realteam Real Estate. MiRealSource
- $575,0004 bd3 ba3.7k sqft52844 Karon Dr, Macomb, MI 48042For SaleMLS ID #20261060102, Bob Otrompke, Community Choice Realty Associates, LLC. Realcomp II
- $500,0004 bd3 ba2.6k sqft50414 Greycoat Ln, Macomb, MI 48044For SaleMLS ID #20261074394, Michael D Drennan, MHR Real Estate LLC. Realcomp II
- $650,0004 bd3 ba3.4k sqft757 Foxhall Rd, Bloomfield Hills, MI 48304For SaleMLS ID #20261079006, Meg Stenger, KW Domain. Realcomp II
- $559,9003 bd4 ba4.4k sqft56334 Birkdale Dr, Macomb, MI 48042For SaleMLS ID #20261074336, James T Ray, Select Real Estate Professionals. Realcomp II
