Skip main navigation
For sale
  • $874,999

    15879 Ranchette Rd, Terrell, TX 75161

    4beds
    1,976sqft
    : 
    Loading
    Get pre-qualified
    Single Family Residence
    Built in 1987
    3.19 Acres Lot
    $-- Zestimate®
    $443/sqft
    $-- HOA

    What's special

    Showstopping california closetTwo fireplacesCanopy of hardwoodsGated driveEnsuite bathWhitewashed hardwoodsDownstairs office with closet
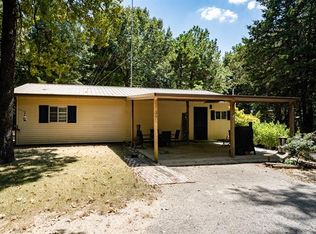
    Down a gated drive and beneath a canopy of hardwoods, 3.19 acres in Ables Springs Ranchettes unfold into a private retreat where every day feels like a getaway. Inside the two-story main home, whitewashed hardwoods, beadboard detail, and two fireplaces set a warm, welcoming tone across 2 bedrooms, 3 full baths, and two living areas. Mornings begin in the light-filled sunroom overlooking the backyard; evenings wind down around the fire pit beneath the trees. The kitchen invites slow weekend cooking with its farm sink and custom pantry, while the primary suite spoils you with a sitting area, ensuite bath, and showstopping California closet. A downstairs office with closet could easily become an additional second primary bedroom. The 400 SF guest house tells its own story: full kitchen, living area, bedroom, bath, private entrance, and separate electric. Add the pool, spa, gardens, greenhouse, pond, and insulated 20x40 workshop, and this is more than a home. No HOA, no known restrictions. Just room to live the life you have been imagining.
    5 days
    |
    396
    |
    39
    |

    Likely to sell faster than

    Zillow last checked:

    Listing updated:

    Listed by:

    Chasatee Carbaugh 0675593,

    M&D Real Estate 972-357-1312

    Source: NTREIS,MLS#: 21333169

      Facts & features

      Interior

      Bedrooms & bathrooms
      • Bedrooms: 4
      • Bathrooms: 4
      • Full bathrooms: 4
      Primary bedroom
      • Features: Built-in Features, Closet Cabinetry, Ceiling Fan(s), En Suite Bathroom, Sitting Area in Primary, Walk-In Closet(s)
      • Level: Second
      • Dimensions: 12 x 15
      Bedroom
      • Features: Walk-In Closet(s)
      • Level: Second
      • Dimensions: 11 x 10
      Bedroom
      • Features: Built-in Features, Ceiling Fan(s), Fireplace
      • Level: First
      • Dimensions: 12 x 13
      Primary bathroom
      • Features: Built-in Features
      • Level: Second
      • Dimensions: 0 x 0
      Dining room
      • Level: First
      • Dimensions: 0 x 15
      Other
      • Features: Built-in Features, Granite Counters
      • Level: Second
      • Dimensions: 0 x 0
      Other
      • Features: Built-in Features
      • Level: First
      • Dimensions: 0 x 0
      Kitchen
      • Features: Breakfast Bar, Built-in Features, Pantry
      • Level: First
      • Dimensions: 11 x 10
      Living room
      • Features: Ceiling Fan(s), Fireplace
      • Level: First
      • Dimensions: 18 x 15
      Sunroom
      • Level: First
      • Dimensions: 12 x 20
      Heating
      • Central, Electric, Fireplace(s)
      Cooling
      • Central Air, Ceiling Fan(s), Electric
      Appliances
      • Included: Dishwasher, Electric Range, Microwave, Vented Exhaust Fan
      • Laundry: Washer Hookup, Electric Dryer Hookup, Laundry in Utility Room
      Features
      • Built-in Features, Cable TV
      • Flooring: Ceramic Tile
      • Windows: Window Coverings
      • Has basement: No
      • Number of fireplaces: 2
      • Fireplace features: Bedroom, Decorative, Electric, Living Room, Wood Burning
      Interior area
      • Total interior livable area: 1,976 sqft
      Video & virtual tour

      Property

      Parking
      • Total spaces: 2
      • Parking features: Additional Parking, Door-Multi, Direct Access, Driveway, Epoxy Flooring, Garage, Garage Door Opener, Gated, Garage Faces Side
      • Attached garage spaces: 2
      Features
      • Levels: Two
      • Stories: 1
      • Patio & porch: Rear Porch, Front Porch, Other, Patio, Covered, Deck
      • Exterior features: Deck, Fire Pit, Garden, Lighting, Other, Private Entrance, Private Yard, Rain Gutters
      • Has private pool: Yes
      • Pool features: Above Ground, None, Outdoor Pool, Private
      • Has spa: Yes
      • Spa features: Hot Tub
      • Fencing: Gate,Wood,Wrought Iron
      Lot
      • Size: 3.19 Acres
      • Features: Back Yard, Lawn, Landscaped, Pond on Lot, Many Trees
      • Residential vegetation: Heavily Wooded
      Details
      • Additional structures: Guest House, Greenhouse, Outbuilding, Residence, Shed(s), Storage, Workshop
      • Parcel number: 18046

      Construction

      Type & style
      • Home type: SingleFamily
      • Architectural style: Ranch,Traditional,Detached
      • Property subtype: Single Family Residence
      • Attached to another structure: Yes
      Materials
      • Foundation: Pillar/Post/Pier
      • Roof: Composition
      Condition
      • Year built: 1987

      Utilities & green energy

      • Utilities for property: Electricity Available, Cable Available

      Community & HOA

      Community
      • Subdivision: Ables Spgs Ranchettes
      HOA
      • Has HOA: No
      Location
      • Region: Terrell

      Financial & listing details

      • Price per square foot: $443/sqft
      • Tax assessed value: $412,123
      • Annual tax amount: $7,250
      • Date on market: 7/16/2026
      • Cumulative days on market: 6 days
      • Listing terms: Cash,Conventional,FHA,VA Loan
      • Exclusions: curtain rods, curtains

        Estimated market value

        Not available

        Estimated sales range

        Not available

        Not available

        Price history

        DateEventPrice
        7/16/2026Listed for sale$874,999+196.7%$443/sqft
        Source: NTREIS #21333169 Report a problem
        4/30/2019Sold--
        Source: Agent Provided Report a problem
        4/4/2019Pending sale$294,900$149/sqft
        Source: RE/MAX Landmark #14035415 Report a problem
        3/7/2019Listed for sale$294,900-11.4%$149/sqft
        Source: RE/MAX Landmark #14035415 Report a problem
        1/30/2019Listing removed$333,000$169/sqft
        Source: Coldwell Banker Residential Brokerage - Rockwall #13981517 Report a problem
        1/10/2019Price change$333,000-3.5%$169/sqft
        Source: Coldwell Banker Residential Brokerage - Rockwall #13981517 Report a problem
        12/2/2018Listed for sale$345,000$175/sqft
        Source: Coldwell Banker Residential Brokerage - Rockwall #13981517 Report a problem

        Public tax history

        YearProperty taxesTax assessment
        2025$5,668 +4.5%$412,123 +7.1%
        2024$5,424 +11.9%$384,755 +10%
        2023$4,845 -14.4%$349,777 +10%
        2022$5,660 +2.1%$317,979 +10%
        2021$5,543 -8.4%$289,072 +0.1%
        2020$6,052 $288,910 +50.8%
        2019-- $191,543 +10%
        2018$3,570 $174,130 +5.4%
        2017$3,570 +11.4%$165,280 +11.1%
        2016$3,205 +4.6%$148,700 +2%
        2015$3,063 $145,760 -1%
        2014$3,063 $147,190 -1%
        2013-- $148,620 -1%
        2012-- $150,060 -0.9%
        2011-- $151,470 -1.9%
        2010-- $154,330 -19.5%
        2009-- $191,740
        2008-- $191,740 +3.4%
        2007-- $185,390 +10.4%
        2006-- $167,870 +0%
        2005-- $167,840
        2004-- $167,840
        Find assessor info on the county website

        Monthly payment

        Est. payment

        Payment breakdown

        Explore the cost of this home by adjusting the details. Changes won't be saved.
        All calculations are estimates and provided by Zillow, Inc. for informational purposes only. Actual amounts may vary.
        HOA fees may include property taxes on listings classified as Co-Ops. Contact the listing agent and/or owner for fee details.
        Mortgage interest rates are dependent on a number of factors, including credit score, down payment, and repayment length. Interest rate data provided by Zillow Group Marketplace, Inc. as of 1/1/1970 from various mortgage lenders with which we have lead or other similar arrangements; the Estimated Payment is an average of those rates.
        See how much you could borrow to make a competitive offer.

        Climate risks

        Neighborhood: 75161

        Getting around

        0 / 100
        Car-Dependent
        41 / 100
        Somewhat Bikeable

        Nearby schools

        GreatSchools rating
        Schools provided by the listing agent
        • Elementary: Long
        • Middle: Furlough
        • High: Terrell
        • District: Terrell ISD

        Source: NTREIS. This data may not be complete. We recommend contacting the local school district to confirm school assignments for this home.

        A local agent can set up tours, give advice and negotiate with sellers.

        Browse local experts

        Similar homes