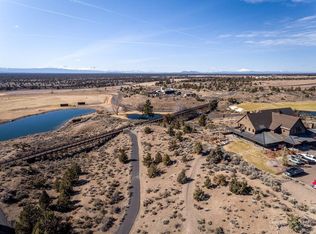
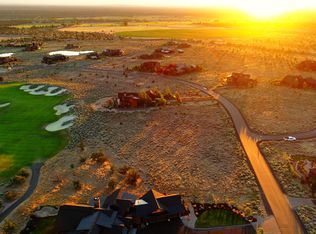
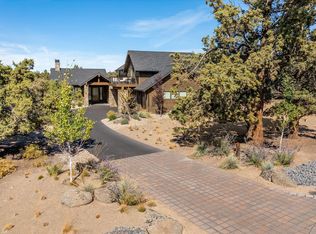
Overlooking the 15th fairway of Brasada Canyons Golf Course. This custom-built home is positioned on 3/4 acre set back from the street for maximum privacy. Two identical primary ensuite bedrooms on each level with fireplace, walk in shower, ample closet space, jetted tub and double vanities. Exceptionally maintained and featuring beautifully crafted wood radius beams, stone entry, hand hewn oak floors and custom details throughout. This home combines classic elegance with modern functionality. Lower floor includes spacious family room with fireplace, 200 bottle capacity wine cellar with wet bar, making this the ideal space for both intimate gatherings or grand celebrations. In addition the lower level offers a 2nd bedroom and tons of storage space. Outdoor kitchen, hot tub and 2 water features creates the perfect setting for outdoor entertaining. Experience high desert living in the friendly Brasada community.
Active
$1,899,000
15887 SW Brasada Ranch Rd, Powell Butte, OR 97753
4beds
4baths
4,628sqft
Single Family Residence
Built in 2007
0.75 Acres Lot
$1,822,700 Zestimate®
$410/sqft
$145/mo HOA
What's special
Hot tubCustom details throughoutWalk in showerOutdoor kitchenDouble vanitiesJetted tubHand hewn oak floors
- 177 days
- 147
- 2
Zillow last checked:
Listing updated:
Listed by:
Bend Premier Real Estate LLC 541-323-2779
Source: Oregon Datashare,MLS#: 220219540
Facts & features
Interior
Bedrooms & bathrooms
- Bedrooms: 4
- Bathrooms: 4
Heating
- Electric, Forced Air, Heat Pump, Natural Gas
Cooling
- Central Air, Heat Pump, Zoned
Appliances
- Included: Cooktop, Dishwasher, Disposal, Dryer, Microwave, Oven, Range, Refrigerator, Washer, Water Heater, Water Softener, Wine Refrigerator
Features
- Smart Light(s), Built-in Features, Ceiling Fan(s), Central Vacuum, Double Vanity, Enclosed Toilet(s), Granite Counters, Kitchen Island, Linen Closet, Open Floorplan, Pantry, Primary Downstairs, Shower/Tub Combo, Smart Thermostat, Soaking Tub, Stone Counters, Tile Shower, Vaulted Ceiling(s), Walk-In Closet(s), Wet Bar, Wired for Data, Wired for Sound
- Flooring: Carpet, Hardwood, Stone, Tile
- Windows: Double Pane Windows, Tinted Windows
- Basement: Exterior Entry,Partial
- Has fireplace: Yes
- Fireplace features: Family Room, Gas, Great Room, Primary Bedroom
- Common walls with other units/homes: No One Below
Interior area
- Total structure area: 4,628
- Total interior livable area: 4,628 sqft
Property
Parking
- Total spaces: 4
- Parking features: Attached, Driveway, Garage Door Opener, Workshop in Garage
- Attached garage spaces: 4
- Has uncovered spaces: Yes
Features
- Levels: Two
- Stories: 2
- Patio & porch: Covered Deck, Deck, Front Porch, Rear Porch
- Exterior features: Built-in Barbecue, Fire Pit, Outdoor Kitchen
- Spa features: Indoor Spa/Hot Tub, Spa/Hot Tub
- Has view: Yes
- View description: Mountain(s), Desert, Golf Course, Neighborhood, Panoramic, Territorial
Lot
- Size: 0.75 Acres
- Features: Drip System, Landscaped, Level, Native Plants, On Golf Course, Rock Outcropping, Sprinkler Timer(s), Sprinklers In Front, Sprinklers In Rear, Water Feature
Details
- Parcel number: 17913
- Zoning description: Efu3; Exclusive Farm Use
- Special conditions: Standard
Construction
Type & style
- Home type: SingleFamily
- Architectural style: Craftsman,Northwest,Ranch
- Property subtype: Single Family Residence
Materials
- Frame
- Foundation: Slab, Stemwall
- Roof: Composition,Metal
Condition
- New construction: No
- Year built: 2007
Utilities & green energy
- Sewer: Public Sewer
- Water: Private
Community & HOA
Community
- Features: Pickleball, Playground, Short Term Rentals Allowed, Tennis Court(s), Trail(s)
- Security: Carbon Monoxide Detector(s), Security System Leased, Smoke Detector(s)
- Subdivision: Brasada Ranch
HOA
- Has HOA: Yes
- Amenities included: Clubhouse, Firewise Certification, Fitness Center, Gated, Golf Course, Landscaping, Pickleball Court(s), Playground, Pool, Resort Community, Restaurant, Security, Snow Removal, Stable(s), Tennis Court(s), Trail(s)
- HOA fee: $145 monthly
Location
- Region: Powell Butte
Financial & listing details
- Price per square foot: $410/sqft
- Tax assessed value: $2,038,050
- Annual tax amount: $13,463
- Date on market: 4/17/2026
- Cumulative days on market: 178 days
- Listing terms: Cash,Conventional
- Inclusions: washer/dryer, outdoor fire pits & furniture, 2 metal outdoor sculptures, interior furnishings.
- Road surface type: Paved
Estimated market value
$1,822,700
$1.73M - $1.91M
$4,033/mo
Price history
| Date | Event | Price |
|---|---|---|
| 5/11/2026 | Price change | $1,899,000-4.4%$410/sqft |
Source:  Oregon Datashare #220219540 Report a problem Oregon Datashare #220219540 Report a problem | ||
| 4/17/2026 | Listed for sale | $1,986,900-5.3%$429/sqft |
Source: Oregon Datashare #220219540 Report a problem | ||
| 2/10/2026 | Listing removed | $2,099,000$454/sqft |
Source: Oregon Datashare #220200807 Report a problem | ||
| 10/1/2025 | Price change | $2,099,000-2.3%$454/sqft |
Source: Oregon Datashare #220200807 Report a problem | ||
| 7/22/2025 | Price change | $2,149,000-4.5%$464/sqft |
Source: Oregon Datashare #220200807 Report a problem | ||
| 5/1/2025 | Listed for sale | $2,250,000+40.6%$486/sqft |
Source: Oregon Datashare #220200807 Report a problem | ||
| 9/30/2008 | Sold | $1,600,000+330.9%$346/sqft |
Source: Public Record Report a problem | ||
| 9/14/2006 | Sold | $371,355$80/sqft |
Source: Public Record Report a problem | ||
Public tax history
| Year | Property taxes | Tax assessment |
|---|---|---|
| 2025 | $13,794 +2.5% | $1,135,490 +3% |
| 2024 | $13,463 +3.6% | $1,102,420 +3% |
| 2023 | $13,000 +3.2% | $1,070,320 +3% |
| 2022 | $12,595 +0% | $1,039,150 +3% |
| 2021 | $12,594 +2.8% | $1,008,890 +3% |
| 2020 | $12,246 +3.7% | $979,508 |
| 2019 | $11,812 +3.3% | -- |
| 2018 | $11,430 | $923,281 +3% |
| 2017 | $11,430 +6.2% | $896,389 +6.1% |
| 2016 | $10,764 | $844,933 |
| 2015 | $10,764 +5.3% | $844,933 +6.1% |
| 2013 | $10,223 +8.2% | $796,430 +1.4% |
| 2012 | $9,448 +0.4% | $785,412 +3% |
| 2011 | $9,410 +1.9% | $762,536 +3% |
| 2010 | $9,237 | $740,326 +8.4% |
| 2009 | -- | $682,804 +51.5% |
| 2008 | -- | $450,796 +175.3% |
| 2007 | -- | $163,754 |
Find assessor info on the county website
Monthly payment
Est. payment
Payment breakdown
Explore the cost of this home by adjusting the details. Changes won't be saved.Climate risks
Neighborhood: 97753
Nearby schools
Schools provided by the listing agent
- Elementary: Powell Butte Elementary
- Middle: Crook County Middle
- High: Crook County High
Source: Oregon Datashare. This data may not be complete. We recommend contacting the local school district to confirm school assignments for this home.
- $295,0000.78 acresSW Brasada Ranch Rd HOMESITE 317, Powell Butte, OR 97753Lot/Land

- $328,2000.78 acres15891 SW Brasada Ranch Rd, Powell Butte, OR 97753Off Market
- $--0.78 acres15891 SW Brasada Ranch Rd LOT 317, Powell Butte, OR 97753Off Market
- $--0.78 acres15891 S Brasada Ranch Rd, Powell Butte, OR 97753Off Market
Similar homes
- $1,850,0004 bd3 ba3.1k sqft14949 SW Hat Rock Loop, Powell Butte, OR 97753For Sale
 MLS ID #220206307, Carmen A Cook, Cascade Hasson SIR. Oregon Datashare
 - $1,795,0004 bd3 ba4.1k sqft16368 SW Hat Rock Loop, Powell Butte, OR 97753For Sale
 MLS ID #220218755, Lisa A Fisher, Bend Premier Real Estate LLC. Oregon Datashare
 - $1,497,0003 bd3 ba3.6k sqft15361 Branding Iron Ct, Powell Butte, OR 97753For Sale
 MLS ID #220229237, Alan Cornelius, Brasada Ranch Real Estate. Oregon Datashare
 - $1,775,0004 bd5 ba4.1k sqft15721 SW Wooden Trestle Ln, Powell Butte, OR 97753For Sale
 MLS ID #220229613, Alan Cornelius, Brasada Ranch Real Estate. Oregon Datashare
 - $2,295,0004 bd4 ba4.1k sqft15403 SW Hope Vista Dr, Powell Butte, OR 97753For SaleMLS ID #220218201, Heather L Wells, Cascade Hasson SIR. Oregon Datashare
- $1,825,0005 bd5 ba3.9k sqft17963 SW Chaparral Dr, Powell Butte, OR 97753For SaleMLS ID #220218516, Molly Sheahan Brundage, Stellar Realty Northwest. Oregon Datashare
- $1,425,0004 bd4 ba3k sqft15510 SW Wooden Trestle Ct, Powell Butte, OR 97753For SaleMLS ID #220227136, Alan Cornelius, Brasada Ranch Real Estate. Oregon Datashare
- $1,575,0003 bd3 ba2.7k sqft15658 SW Brasada Ranch Rd, Powell Butte, OR 97753For SaleMLS ID #220228600, Alan Cornelius, Brasada Ranch Real Estate. Oregon Datashare
- $2,525,0003 bd3 ba4.3k sqft16086 SW Brasada Ranch Rd, Powell Butte, OR 97753For SaleMLS ID #220221603, Barbara Myers, Windermere Realty Trust. Oregon Datashare
- $1,395,0003 bd3 ba3.1k sqft15675 SW Brasada Ranch Rd, Powell Butte, OR 97753For SaleMLS ID #220227003, Kelly R Johnson, Bend Premier Real Estate LLC. Oregon Datashare
- $1,275,0004 bd3 ba2.7k sqft17207 SW Chaparral Dr, Powell Butte, OR 97753For SaleMLS ID #220226227, Courtney Albertini, Real Broker. Oregon Datashare
- $1,200,0004 bd4 ba2.8k sqft16497 SW Ranchview Rd, Powell Butte, OR 97753For SaleMLS ID #220222150, Lisa A Fisher, Bend Premier Real Estate LLC. Oregon Datashare
- $2,295,0004 bd3 ba5.6k sqft18810 SW Sisters Pl, Powell Butte, OR 97753For SaleMLS ID #220224820, Jessica Dawn Lay, eXp Realty, LLC. Oregon Datashare
- $1,675,0003 bd3 ba3.2k sqft6501 SW Joshua Ct, Powell Butte, OR 97753For SaleMLS ID #220227846, Pamela L. Mayo-Phillips, Cascade Hasson SIR. Oregon Datashare
- $1,990,0004 bd5 ba4k sqft4655 SW Loma Linda Dr, Redmond, OR 97756For SaleMLS ID #220229436, Lesli N. Fox, Cascade Hasson SIR. Oregon Datashare
- $1,180,0004 bd3 ba3k sqft13604 SW Harrison Way, Powell Butte, OR 97753For SaleMLS ID #220226213, Theresa Marie Gregg, Legacy Realty LLC. Oregon Datashare
- $2,750,0003 bd4 ba5.4k sqft8843 SW Pokegama Dr, Powell Butte, OR 97753For SaleMLS ID #220227824, Ryan McGlone, eXp Realty, LLC. Oregon Datashare
- $1,990,0003 bd4 ba4.3k sqft23098 Watercourse Way, Bend, OR 97701For SaleMLS ID #220218363, Lisa A Altick, Cascade Hasson SIR. Oregon Datashare
- $1,999,0004 bd5 ba5.1k sqft23021 Brushline Ct, Bend, OR 97701For SaleMLS ID #220199311, Emily Graves, Coldwell Banker Bain. Oregon Datashare
- $1,890,0003 bd4 ba4.2k sqft3900 SE Riverview Rd, Prineville, OR 97754For SaleMLS ID #220221310, Perry A Cross, Cascade Hasson SIR. Oregon Datashare
