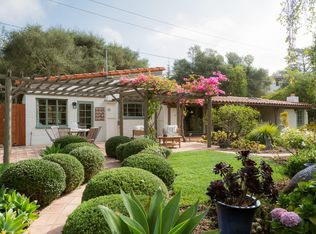
Tucked within the coveted Diana Lane enclave, this beautifully renovated Spanish-style residence, originally designed by renowned architect Alex D'Alfonso, blends timeless architecture with thoughtful modern updates and exceptional versatility. Privately situated toward the back of the neighborhood, the light-filled floor plan offers 3 bedrooms and 4 full bathrooms, including two en suite bedrooms.
Thoughtfully redesigned throughout, the home features a custom kitchen, beautifully updated baths, steel French doors, and warm, refined finishes that complement its original character. The finished garage has been enhanced with a brand-new full bath, creating a flexible living space while still functioning as a garage. Designed for effortless indoor-outdoor living, the private grounds feature flagstone patios, stone walls, mature olive trees, a pergola, and an inviting outdoor fireplace, perfect for entertaining or relaxing.
Ideally located near the Santa Barbara Bowl, downtown Santa Barbara, area beaches, and popular local dining, this turnkey property offers a rare opportunity to enjoy classic Spanish charm with the flexibility and modern amenities today's buyers are looking for.
Active
$2,785,000
1249 Diana Ln, Santa Barbara, CA 93103
3beds
1,381sqft
Single Family Residence
Built in 1949
7,405 Square Feet Lot
$2,724,500 Zestimate®
$2,017/sqft
$-- HOA
What's special
- 5 days |
- 1,201 |
- 81 |
Zillow last checked:
Listing updated:
Listed by:
Brian A Goldsworthy 01432570 805-570-1289,
Compass,
Pippa Davis 01419280 805-886-0174,
Compass
Source: SBMLS,MLS#: 26-2651
Facts & features
Interior
Bedrooms & bathrooms
- Bedrooms: 3
- Bathrooms: 4
- Full bathrooms: 4
Heating
- Forced Air
Cooling
- Central Air
Appliances
- Included: Refrigerator, Built-In Gas Range, Built-In Gas Oven, Dishwasher
- Laundry: Laundry Room, In Unit
Features
- Double Vanity
- Has fireplace: Yes
- Fireplace features: Living Room, Other
Interior area
- Total structure area: 1,381
- Total interior livable area: 1,381 sqft
Property
Parking
- Total spaces: 2
- Parking features: Attached
- Attached garage spaces: 2
Features
- Levels: Outside Stairs
- Patio & porch: Covered
- Has view: Yes
- View description: City, Setting
Lot
- Size: 7,405 Square Feet
- Features: Level, Near Public Transit
- Topography: Level
Details
- Parcel number: 031132010
- Zoning: CLA
Construction
Type & style
- Home type: SingleFamily
- Architectural style: Spanish
- Property subtype: Single Family Residence
Materials
- Stucco
- Foundation: Raised
- Roof: Tile
Condition
- Excellent
- Year built: 1949
Utilities & green energy
- Sewer: Sewer Hookup
Community & HOA
Location
- Region: Santa Barbara
Financial & listing details
- Price per square foot: $2,017/sqft
- Tax assessed value: $1,846,710
- Date on market: 8/11/2026
- Cumulative days on market: 38 days
- Listing terms: Conventional,Cash
Estimated market value
$2,724,500
$2.59M - $2.86M
$6,489/mo
Price history
| Date | Event | Price |
|---|---|---|
| 8/11/2026 | Listed for sale | $2,785,000-6.7%$2,017/sqft |
Source:  SBMLS #26-2651 Report a problem SBMLS #26-2651 Report a problem | ||
| 8/10/2026 | Listing removed | $2,985,000$2,161/sqft |
Source: SBMLS #26-2488 Report a problem | ||
| 8/3/2026 | Price change | $2,985,000-6%$2,161/sqft |
Source: SBMLS #26-2488 Report a problem | ||
| 7/8/2026 | Listed for sale | $3,175,000+78.9%$2,299/sqft |
Source: SBMLS #26-1543 Report a problem | ||
| 5/7/2024 | Sold | $1,775,000-6.3%$1,285/sqft |
Source: SBMLS #24-1464 Report a problem | ||
| 12/29/2023 | Listing removed | -- |
Source: SBMLS #23-3382 Report a problem | ||
| 11/8/2023 | Listed for sale | $1,895,000+91.4%$1,372/sqft |
Source: SBMLS #23-3382 Report a problem | ||
| 10/27/2022 | Listed for rent | $9,000+30.4%$7/sqft |
Source: Zillow Rental Network_1 #22-3488 Report a problem | ||
| 6/8/2022 | Listing removed | -- |
Source: Zillow Rental Manager Report a problem | ||
| 5/30/2022 | Listed for rent | $6,900$5/sqft |
Source: Zillow Rental Manager Report a problem | ||
| 10/7/2021 | Sold | $990,000$717/sqft |
Source: Public Record Report a problem | ||
Public tax history
| Year | Property taxes | Tax assessment |
|---|---|---|
| 2026 | -- | $1,846,710 +2% |
| 2025 | $19,057 +74.3% | $1,810,500 +75.8% |
| 2024 | $10,931 +1.8% | $1,029,996 +2% |
| 2023 | $10,732 +1.7% | $1,009,800 +2% |
| 2022 | $10,548 +1174.8% | $990,000 +1115% |
| 2021 | $827 +1.2% | $81,479 +1% |
| 2020 | $818 +2% | $80,645 +2% |
| 2019 | $802 +1.7% | $79,065 +2% |
| 2018 | $789 +3.6% | $77,516 +2% |
| 2017 | $761 -8.3% | $75,997 +2% |
| 2016 | $831 +16.2% | $74,507 +1.5% |
| 2015 | $715 | $73,389 +2% |
| 2014 | $715 | $71,952 +2.5% |
| 2012 | -- | $70,225 +2% |
| 2011 | -- | $68,849 +0.8% |
| 2010 | -- | $68,336 -0.2% |
| 2009 | -- | $68,499 +2% |
| 2008 | -- | $67,157 +2% |
| 2007 | -- | $65,841 +2% |
| 2006 | -- | $64,551 +2% |
| 2005 | -- | $63,286 +3.9% |
| 2003 | -- | $60,910 +2% |
| 2002 | -- | $59,716 +2% |
| 2001 | -- | $58,546 +2% |
| 2000 | -- | $57,399 |
Find assessor info on the county website
Monthly payment
Est. payment
Payment breakdown
Explore the cost of this home by adjusting the details. Changes won't be saved.Climate risks
Neighborhood: Lower Riviera
Nearby schools
GreatSchools rating
- 8/10Franklin Elementary SchoolGrades: K-6Distance: 0.6 mi
- 3/10Santa Barbara Junior High SchoolGrades: 7-8Distance: 0.5 mi
- 6/10Santa Barbara Senior High SchoolGrades: 9-12Distance: 0.6 mi
Schools provided by the listing agent
- Elementary: Franklin
- Middle: S.B. Jr.
- High: S.B. Sr.
Source: SBMLS. This data may not be complete. We recommend contacting the local school district to confirm school assignments for this home.
- $1,589,6003 bd1 ba1.3k sqft1243 Diana Ln, Santa Barbara, CA 93103Off Market
- $3,088,1003 bd3 ba2.9k sqft1232 Diana Rd, Santa Barbara, CA 93103Off Market
- $3,796,2003 bd5 ba3.4k sqft707 Chiquita Rd, Santa Barbara, CA 93103Off Market

- $1,578,2002 bd1 ba1.1k sqft1237 Diana Ln, Santa Barbara, CA 93103Off Market
- $2,007,5003 bd3 ba2.2k sqft623 Chiquita Rd, Santa Barbara, CA 93103Off Market
- $2,428,8004 bd3 ba2.1k sqft1237 E Cota St, Santa Barbara, CA 93103Off Market
- $1,230,0003 bd2 ba1.3k sqft1246 Diana Ln, Santa Barbara, CA 93103Sold
- $1,912,7003 bd1 ba1.2k sqft1228 Diana Rd, Santa Barbara, CA 93103Off Market
A local agent can set up tours, give advice and negotiate with sellers.
A local lender can help you make sure your offer is ready when you are.
Similar homes
- $2,150,0003 bd2 ba1.8k sqft489 Mountain Dr, Santa Barbara, CA 93103For Sale
 MLS ID #26-2655, James C Krautmann. SBMLS
 - $2,995,0003 bd2 ba1.9k sqft395 Loma Media Rd, Santa Barbara, CA 93103For Sale
 MLS ID #26-2338, Cristal Clarke. SBMLS
 - $3,100,0002 bd2 ba1.3k sqft878 Paseo Ferrelo, Santa Barbara, CA 93103For Sale
 MLS ID #26-2169, Lisa Foley. SBMLS
 - $1,695,0002 bd1 ba1.1k sqft1302 E Cota St, Santa Barbara, CA 93103For Sale
 MLS ID #26-2663, Zia Group. SBMLS
 - $2,198,0004 bd5 ba1.3k sqft936 N Nopal St, Santa Barbara, CA 93103For SaleMLS ID #26-1994, Scott McCosker. SBMLS
- $2,595,0002 bd2 ba2k sqft1440 Portesuello Ave, Santa Barbara, CA 93105For SaleMLS ID #26-2662, The Richardson Team. SBMLS
- $2,695,0002 bd2 ba1.7k sqft1025 Coyote Rd, Santa Barbara, CA 93108For SaleMLS ID #26-1850, Lisa McCann. SBMLS
- $2,795,0004 bd3 ba2k sqft2422 Fletcher Ave #A & B, Santa Barbara, CA 93105For SaleMLS ID #26-1854, David Magid. SBMLS
- $1,849,0003 bd3 ba1.7k sqft1014-1016 Haley St, Santa Barbara, CA 93103For SaleMLS ID #26-1478, Kelly Mahan Herrick. SBMLS
- $2,995,0004 bd2 ba2k sqft2609 Montrose Pl, Santa Barbara, CA 93105For SaleMLS ID #26-1167, Marsha Kotlyar Estate Group. SBMLS
- $3,095,0003 bd2 ba1.7k sqft1102 Plaza Del Monte, Santa Barbara, CA 93101For SaleMLS ID #26-1997, David Kim. SBMLS
- $3,199,0003 bd2 ba1.6k sqft2505 Murrell Rd, Santa Barbara, CA 93109For SaleMLS ID #26-2595, Kendra Gaete. SBMLS
- $2,995,0004 bd3 ba1.8k sqft1144 Portesuello Ave, Santa Barbara, CA 93105For SaleMLS ID #26-473, Dusty Baker Group. SBMLS
- $2,374,9004 bd2 ba1.7k sqft2669 Montrose Pl, Santa Barbara, CA 93105For SaleMLS ID #26-1827, Thomas Schultheis. SBMLS
- $2,575,0002 bd2 ba1.2k sqft345 Sierra Vista Rd, Santa Barbara, CA 93108For SaleMLS ID #26-1786, Taylor R Tatman. SBMLS
- $2,499,0003 bd3 ba1.5k sqft2919 Kenmore Pl, Santa Barbara, CA 93105For SaleMLS ID #26660319, Erin Beck DRE # 01488548, Berkshire Hathaway HomeServices California Properties. CLAW
- $2,400,0005 bd3 ba1.3k sqft318 W Cota St, Santa Barbara, CA 93101For SaleMLS ID #26-2591, Eddie Madrigal. SBMLS
- $2,300,0003 bd3 ba1.5k sqft343 E Mission St, Santa Barbara, CA 93101For SaleMLS ID #26-2265, Crawford Speier Group. SBMLS
- $2,100,0003 bd3 ba1.2k sqft3842 Center Ave, Santa Barbara, CA 93110For SaleMLS ID #26-2602, Dianne and Brianna Johnson. SBMLS
- $1,995,0004 bd3 ba1.6k sqft17 W Valerio St, Santa Barbara, CA 93101For SaleMLS ID #26-2606, Steve Heller. SBMLS
Local buyer's agents are ready to help
