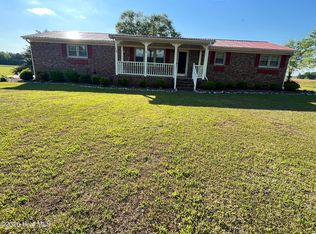
Charming 3-bedroom, 2-bath home nestled on 1.79 acres in the peaceful Clarendon community. Set back from the main road, this property offers plenty of privacy and a serene country setting. The beautifully maintained yard features grand, mature oak trees, a spacious patio, greenhouse, and storage shed--creating the perfect place to relax and enjoy the outdoors. This well-maintained home is move-in ready and offers a recently updated, spacious primary suite complete with a walk-in shower, double vanity, separate water closet, and jetted tub. The inviting living room features a fireplace with gas logs and built-in shelving, adding warmth and character to the space. Additional highlights include an oversized two-car garage and ample concrete parking for family and guests. A wonderful opportunity to enjoy peaceful country living with plenty of room to spread out and make this property your own!
For sale
$329,900
1589 Carl Stephens Road, Clarendon, NC 28432
3beds
1,852sqft
Single Family Residence
Built in 1962
1.79 Acres Lot
$309,500 Zestimate®
$178/sqft
$-- HOA
What's special
- 48 days
- 349
- 35
Zillow last checked:
Listing updated:
Listed by:
LeAnn L Martinez 910-840-2148,
Hilton Auction & Realty Inc-Whiteville
Source: Hive MLS,MLS#: 100596206 Originating MLS: Brunswick County Association of Realtors
Originating MLS: Brunswick County Association of RealtorsFacts & features
Interior
Bedrooms & bathrooms
- Bedrooms: 3
- Bathrooms: 2
- Full bathrooms: 2
Rooms
- Room types: Living Room, Master Bedroom, Bedroom 2, Bedroom 3, Laundry, Other
Heating
- Propane, Heat Pump, Electric, Forced Air
Cooling
- Heat Pump
Appliances
- Laundry: Laundry Room
Features
- Walk-in Closet(s), Walk-in Shower, Gas Log, Walk-In Closet(s)
- Flooring: Carpet, Ceramic Tile
- Number of fireplaces: 1
- Fireplace features: Gas Log
Interior area
- Total structure area: 1,852
- Total interior livable area: 1,852 sqft
Property
Parking
- Total spaces: 2
- Parking features: Garage Faces Side, Attached, Concrete, Garage Door Opener, On Site, Garage
- Attached garage spaces: 2
Features
- Levels: One
- Patio & porch: Open, Covered, Patio, Front Porch
- Fencing: None
- View description: None
- Waterfront features: None
- Frontage type: See Remarks
Lot
- Size: 1.79 Acres
Details
- Additional structures: Greenhouse, Shed(s)
- Parcel number: 0156.00431972.000
- Zoning: GU
- Special conditions: Standard
Construction
Type & style
- Home type: SingleFamily
- Property subtype: Single Family Residence
Materials
- Vinyl Siding, Wood Frame
- Foundation: Slab
- Roof: Shingle
Condition
- New construction: No
- Year built: 1962
Utilities & green energy
- Sewer: Septic Tank
- Water: County Water
Community & HOA
Community
- Subdivision: Not In Subdivision
HOA
- Has HOA: No
- Amenities included: None
Location
- Region: Clarendon
Financial & listing details
- Price per square foot: $178/sqft
- Tax assessed value: $97,900
- Annual tax amount: $1,086
- Date on market: 8/14/2026
- Cumulative days on market: 48 days
- Listing agreement: Exclusive Right To Sell
- Listing terms: Cash,Conventional,FHA,USDA Loan,VA Loan
- Road surface type: Paved
Estimated market value
$309,500
$294,000 - $325,000
$1,900/mo
Price history
| Date | Event | Price |
|---|---|---|
| 8/14/2026 | Listed for sale | $329,900$178/sqft |
Source:  Hive MLS #100596206 Report a problem Hive MLS #100596206 Report a problem | ||
Public tax history
Tax history is unavailable.
Monthly payment
Est. payment
Payment breakdown
Explore the cost of this home by adjusting the details. Changes won't be saved.Climate risks
Neighborhood: 28432
Nearby schools
Schools provided by the listing agent
- Elementary: Williams Township Elementary
- Middle: Williams Township
- High: South Columbus High
Source: Hive MLS. This data may not be complete. We recommend contacting the local school district to confirm school assignments for this home.
- $247,200-- bd-- ba1.6k sqft1589 Carl Stephens Rd #R, Clarendon, NC 28432Off Market
- $203,700-- bd-- ba1.3k sqft1611 Carl Stephens Rd #R, Clarendon, NC 28432Off Market
- $73,300-- bd-- ba1.5k sqft1518 Carl Stephens Rd, Clarendon, NC 28432Off Market
- $155,900-- bd-- ba1.4k sqft1518 Carl Stephens Rd #R, Clarendon, NC 28432Off Market
Similar homes
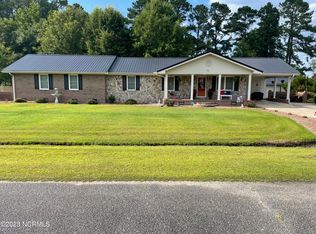
- $325,0002 bd3 ba1.9k sqft10762 James B. White Hwy S., Whiteville, NC 28472For Sale
 MLS ID #100567064, Darian L Ransom, First Choice Pro Realty. Hive MLS
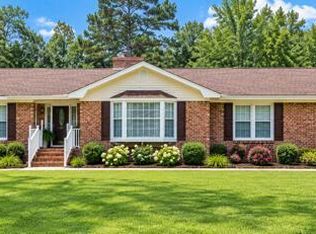
 - $288,2003 bd2 ba1.9k sqft166 Pine Tree Lane, Chadbourn, NC 28431For Sale
 MLS ID #100568887, Trina C Strickland, Only Way Realty Carolina Grand Strand Properties. Hive MLS
 - $349,0003 bd3 ba1.9k sqft876 Mrs Tates Road, Whiteville, NC 28472For Sale
 MLS ID #100603873, Trina C Strickland, Only Way Realty Carolina Grand Strand Properties. Hive MLS
 - $299,5003 bd3 ba2.2k sqft503 Anderson Street, Tabor City, NC 28463For Sale
 MLS ID #100554569, Kip P Nance, Only Way Realty Carolina Grand Strand Properties. Hive MLS
 - $205,0004 bd2 ba1.5k sqft1273 Roseland Road, Chadbourn, NC 28431For SaleMLS ID #100575560, Laura B Nobles, BH & G Elliott Coastal Living. Hive MLS
- $270,0003 bd1 ba984 sqft6092 Joe Brown Highway S, Chadbourn, NC 28431For SaleMLS ID #100568427, Brett Baxley, J. Ray Realty, LLC. Hive MLS
- $230,0003 bd1 ba1.3k sqft5312 Joe Brown Highway S, Chadbourn, NC 28431For SaleMLS ID #100585047, Carolina Coastal Group, Northrop Realty. Hive MLS
- $374,0003 bd3 ba1.9k sqft842 Love Mill Road, Whiteville, NC 28472For SaleMLS ID #100540305, Darian L Ransom, First Choice Pro Realty. Hive MLS
- $299,9003 bd2 ba1.5k sqft1101 Old Northeast Road, Hallsboro, NC 28442For SaleMLS ID #100597980, Ricky W Harrelson, J. Ray Realty, LLC. Hive MLS
- $370,0003 bd2 ba2.1k sqft75 Pineland Woods Drive, Whiteville, NC 28472For SaleMLS ID #100540176, Dana L Gore, Coldwell Banker Sea Coast Advantage-Leland. Hive MLS
- $310,0003 bd3 ba2.2k sqft423 S Edgewood Circle, Whiteville, NC 28472For SaleMLS ID #100592883, Jessie A Mahoney, Kinstle & Company LLC.. Hive MLS
- $411,0003 bd3 ba2.3k sqft4803 Andrew Jackson Highway SW, Chadbourn, NC 28431For SaleMLS ID #100549344, Trina C Strickland, Only Way Realty Carolina Grand Strand Properties. Hive MLS
- $349,5003 bd2 ba1.4k sqft262 Stewart Circle, Whiteville, NC 28472For SaleMLS ID #100591592, Kimberly K Parker, Turn-Key Realty. Hive MLS
- $319,0003 bd2 ba1.4k sqft4935 Meadow St., Loris, SC 29569For Sale
 MLS ID #2613892, River Town Team, Carolina One Real Estate MB. CCAR
 - $289,9003 bd3 ba2.2k sqft4320 Rose St., Loris, SC 29569For SaleMLS ID #2613903, Loretta P Smith, Ace Realty, LLC. CCAR
- $340,0003 bd2 ba1.3k sqft1492 W Highway 9 Bypass, Loris, SC 29569For SaleMLS ID #2619205, Kitti S Yates, Century 21 Coastal Lifestyles. CCAR
- $282,9003 bd2 ba1.4k sqft291 Whitehall Road, Whiteville, NC 28472For SaleMLS ID #100554876, Ricky W Harrelson, J. Ray Realty, LLC. Hive MLS
- $259,0003 bd2 ba2.1k sqft226 E College Street, Whiteville, NC 28472For SaleMLS ID #100593306, Christian C Fisher, Hilton Auction & Realty Inc-Whiteville. Hive MLS
- $245,0003 bd2 ba1.3k sqft2182 Crusoe Island Road, Whiteville, NC 28472For SaleMLS ID #100600953, Joshua A Jacobsen, eXp Realty. Hive MLS
