NEWLY BUILT custom home in the heart of Bedford. BONUS~ Owner will install a storage building with an acceptable offer! Built in 2024, it was thoughtfully designed with comfort and style in mind. Immaculate and move in ready, this home offers a spacious bedroom on the main level, 2 full baths, a bedroom on the upper level and a generous upper-bonus room ideal for a home office, guest space, or additional living area. Inside you'll find quality finishes throughout including 9' ceilings, stunning bamboo flooring, a solid oak open staircase, tiled baths, specialty windows, and abundant natural light. Built to last with a 50-year roof and exceptional attention to detail, this home blends modern convenience with warm, inviting character. Enjoy peaceful mountain views from the comfort of home. Whether you're looking to simplify or start fresh, this Bedford beauty offers the ideal place to call home.
For sale
$299,000
1589 Clearview Rd, Bedford, VA 24523
2beds
1,350sqft
Single Family Residence
Built in 2024
0.75 Acres Lot
$-- Zestimate®
$221/sqft
$-- HOA
What's special
Peaceful mountain viewsTiled bathsStunning bamboo flooringQuality finishes throughoutSolid oak open staircaseAbundant natural lightSpecialty windows
- 149 days
- 568
- 37
Zillow last checked:
Listing updated:
Listed by:
Denise Lyons 434-941-3711 deedeemlyons1@gmail.com,
Century 21 ALL-SERVICE-BED 540-586-5500
Source: LMLS,MLS#: 366173 Originating MLS: Lynchburg Board of Realtors
Originating MLS: Lynchburg Board of RealtorsFacts & features
Interior
Bedrooms & bathrooms
- Bedrooms: 2
- Bathrooms: 2
- Full bathrooms: 2
Primary bedroom
- Level: First
- Area: 110
- Dimensions: 10 x 11
Bedroom
- Dimensions: 0 x 0
Bedroom 2
- Level: Second
- Area: 204
- Dimensions: 17 x 12
Bedroom 3
- Level: Second
- Area: 170
- Dimensions: 17 x 10
Bedroom 4
- Area: 0
- Dimensions: 0 x 0
Bedroom 5
- Area: 0
- Dimensions: 0 x 0
Dining room
- Area: 0
- Dimensions: 0 x 0
Family room
- Area: 0
- Dimensions: 0 x 0
Great room
- Level: First
- Area: 165
- Dimensions: 16.5 x 10
Kitchen
- Level: First
- Area: 120
- Dimensions: 15 x 8
Living room
- Level: First
- Area: 180
- Dimensions: 20 x 9
Office
- Level: Second
- Area: 170
- Dimensions: 17 x 10
Heating
- Electric Baseboard
Cooling
- Mini-Split
Appliances
- Included: Dishwasher, Microwave, Electric Range, Refrigerator, Electric Water Heater
- Laundry: Dryer Hookup, Laundry Closet, Main Level, Washer Hookup
Features
- Ceiling Fan(s), Drywall, Main Level Bedroom, Primary Bed w/Bath
- Flooring: Bamboo
- Windows: Insulated Windows
- Basement: Crawl Space
- Attic: Access
Interior area
- Total structure area: 1,350
- Total interior livable area: 1,350 sqft
- Finished area above ground: 1,350
- Finished area below ground: 0
Video & virtual tour
Property
Parking
- Parking features: Off Street
Features
- Levels: One and One Half
- Patio & porch: Front Porch, Side Porch
- Exterior features: Garden
- Has view: Yes
- View description: Mountain(s)
Lot
- Size: 0.75 Acres
- Features: Landscaped, Undergrnd Utilities
Details
- Parcel number: 80500696
- Zoning: R-1
Construction
Type & style
- Home type: SingleFamily
- Architectural style: Cape Cod
- Property subtype: Single Family Residence
Materials
- Vinyl Siding
- Roof: Shingle
Condition
- Year built: 2024
Utilities & green energy
- Electric: Town of Bedford
- Sewer: Septic Tank
- Water: City
Community & HOA
Community
- Security: Smoke Detector(s)
- Subdivision: Rosewoods Estate
Location
- Region: Bedford
Financial & listing details
- Price per square foot: $221/sqft
- Annual tax amount: $1,497
- Date on market: 4/30/2026
- Cumulative days on market: 150 days
Estimated market value
Not available
Estimated sales range
Not available
Not available
Price history
| Date | Event | Price |
|---|---|---|
| 6/24/2026 | Price change | $299,000-8%$221/sqft |
Source:  LMLS #366173 Report a problem LMLS #366173 Report a problem | ||
| 6/11/2026 | Price change | $325,000-2.5%$241/sqft |
Source: LMLS #366173 Report a problem | ||
| 5/14/2026 | Price change | $333,500-0.4%$247/sqft |
Source: LMLS #366173 Report a problem | ||
| 4/30/2026 | Listed for sale | $334,900+11.8%$248/sqft |
Source: LMLS #366173 Report a problem | ||
| 11/12/2025 | Sold | $299,500+0.2%$222/sqft |
Source: LMLS #359925 Report a problem | ||
| 10/10/2025 | Pending sale | $299,000$221/sqft |
Source:  RVAR #918247 Report a problem RVAR #918247 Report a problem | ||
| 10/3/2025 | Price change | $299,000-3.4%$221/sqft |
Source: RVAR #918247 Report a problem | ||
| 9/5/2025 | Price change | $309,500-1.7%$229/sqft |
Source: LMLS #359925 Report a problem | ||
| 8/20/2025 | Price change | $315,000+5.2%$233/sqft |
Source: RVAR #918247 Report a problem | ||
| 7/31/2025 | Price change | $299,500-2.6%$222/sqft |
Source: LMLS #359925 Report a problem | ||
| 6/13/2025 | Listed for sale | $307,500-2.4%$228/sqft |
Source: LMLS #359925 Report a problem | ||
| 6/1/2025 | Listing removed | $315,000$233/sqft |
Source: LMLS #355395 Report a problem | ||
| 4/28/2025 | Price change | $315,000-3.1%$233/sqft |
Source: LMLS #355395 Report a problem | ||
| 3/6/2025 | Price change | $325,000+3.2%$241/sqft |
Source: LMLS #355395 Report a problem | ||
| 2/13/2025 | Price change | $315,000-4.4%$233/sqft |
Source: LMLS #355395 Report a problem | ||
| 2/10/2025 | Price change | $329,500-2.8%$244/sqft |
Source: LMLS #355395 Report a problem | ||
| 2/4/2025 | Price change | $339,000-3%$251/sqft |
Source: LMLS #355395 Report a problem | ||
| 12/6/2024 | Price change | $349,500-4.2%$259/sqft |
Source: LMLS #355395 Report a problem | ||
| 11/4/2024 | Price change | $365,000-1.1%$270/sqft |
Source: LMLS #355395 Report a problem | ||
| 10/1/2024 | Price change | $369,000+8.7%$273/sqft |
Source: Owner Report a problem | ||
| 9/16/2024 | Price change | $339,500-9.5%$251/sqft |
Source: Owner Report a problem | ||
| 9/8/2024 | Listed for sale | $375,000$278/sqft |
Source: Owner Report a problem | ||
Public tax history
Tax history is unavailable.
Monthly payment
Est. payment
Payment breakdown
Explore the cost of this home by adjusting the details. Changes won't be saved.Climate risks
Neighborhood: 24523
Similar homes
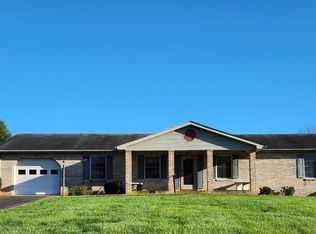
- $269,9003 bd3 ba1k sqft3002 Wilson St, Bedford, VA 24523For Sale
 MLS ID #368862, Stephen J Acree, Keller Williams. LMLS
 - $289,9003 bd2 ba1.4k sqft934 Burks Hill Rd, Bedford, VA 24523For Sale
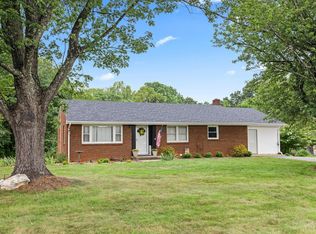 MLS ID #368258, Pat Whitehouse, Re/Max 1st Olympic. LMLS
 - $289,9903 bd2 ba1.1k sqft1518 Link Rd, Bedford, VA 24523For Sale
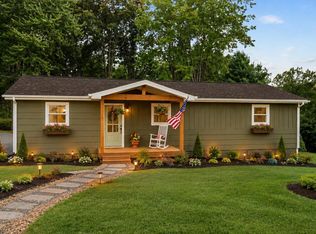 MLS ID #368033, Jena Simpson, Long & Foster-Forest. LMLS
 - $319,9002 bd2 ba1.2k sqft1583 Link Rd, Bedford, VA 24523For Sale
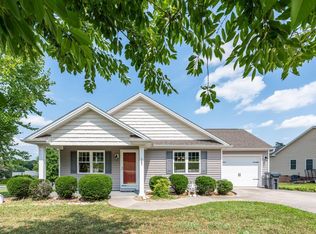 MLS ID #367721, Carol Patterson, Century 21 ALL-SERVICE-BED. LMLS
 - $325,0004 bd3 ba1.4k sqft810 Pinecrest Ave, Bedford, VA 24523For Sale
 MLS ID #930194, LISA FRONTUS. RVAR
 - $299,9503 bd1 ba1.1k sqft381 Morning Dove Ln, Blue Ridge, VA 24064For SaleMLS ID #929443, ASHLEY RENEE RAMSEY. RVAR
