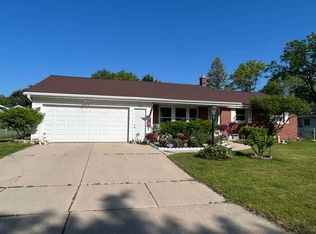
Welcome to this very nicely updated home with modern flare in popular Ashwaubenon! The spacious living room into kitchen-dinette is sure to please. You will enjoy the location close to highway access and situated in a nice subdivision close to schools and a nice deep, fenced lot that has a large shed. The southern exposure and full brick home with updates within the past 7 years that include, Roof, windows, Entire bathroom, flooring, cabinetry, trim, interior doors,furnace/Central air and hot water heater just last year. This one is ready for you to move in and enjoy! Showings begin at the open house on July 5th.
Active-offer no bump
Price increase: $95.5K (7/1)
$324,000
1589 W Paulson Rd, Green Bay, WI 54313
3beds
1,716sqft
:
Get pre-qualifiedN/A
Single Family Residence
Built in 1971
0.29 Acres Lot
$333,300 Zestimate®
$189/sqft
$-- HOA
What's special
Full brick homeNice deep fenced lotLarge shedSouthern exposure
- 23 days |
- 1,043 |
- 19 |
Likely to sell faster than
Zillow last checked:
Listing updated:
Listed by:
Jody M Josephs 920-562-4606,
Paragon Real Estate Group
Source: RANW as distributed by MLS GRID,MLS#: 50328357
Facts & features
Interior
Bedrooms & bathrooms
- Bedrooms: 3
- Bathrooms: 1
- Full bathrooms: 1
Bedroom 1
- Level: Main
- Dimensions: 13x13
Bedroom 2
- Level: Main
- Dimensions: 13x11
Bedroom 3
- Level: Main
- Dimensions: 10x9
Family room
- Level: Lower
- Dimensions: 12x48
Kitchen
- Level: Main
- Dimensions: 19x11
Living room
- Level: Main
- Dimensions: 16x13
Heating
- Forced Air
Cooling
- Forced Air, Central Air
Appliances
- Included: Dishwasher, Disposal, Microwave, Range, Refrigerator, Washer
Features
- At Least 1 Bathtub
- Basement: Full,Partially Finished,Sump Pump,Partial Fin. Non-contig
- Has fireplace: No
- Fireplace features: None
Interior area
- Total interior livable area: 1,716 sqft
- Finished area above ground: 1,144
- Finished area below ground: 572
Property
Parking
- Total spaces: 2
- Parking features: Attached
- Attached garage spaces: 2
Accessibility
- Accessibility features: 1st Floor Bedroom, 1st Floor Full Bath
Features
- Patio & porch: Patio
- Fencing: Fenced
Lot
- Size: 0.29 Acres
Details
- Parcel number: VA4600425
- Zoning: Residential
Construction
Type & style
- Home type: SingleFamily
- Architectural style: Ranch
- Property subtype: Single Family Residence
Materials
- Brick
- Foundation: Poured Concrete
Condition
- New construction: No
- Year built: 1971
Utilities & green energy
- Sewer: Public Sewer
- Water: Public
Community & HOA
Location
- Region: Green Bay
Financial & listing details
- Price per square foot: $189/sqft
- Tax assessed value: $275,000
- Annual tax amount: $3,436
- Date on market: 7/1/2026
Estimated market value
$333,300
$317,000 - $350,000
$1,968/mo
Price history
| Date | Event | Price |
|---|---|---|
| 7/6/2026 | Contingent | $324,000$189/sqft |
Source:  WIREX MLS #50328357 Report a problem WIREX MLS #50328357 Report a problem | ||
| 7/1/2026 | Price change | $324,000+41.8%$189/sqft |
Source: RANW as distributed by MLS GRID #50328357 Report a problem | ||
| 6/17/2021 | Pending sale | $228,500$133/sqft |
Source: RANW as distributed by MLS GRID #50239214 Report a problem | ||
| 6/16/2021 | Sold | $228,500$133/sqft |
Source: RANW as distributed by MLS GRID #50239214 Report a problem | ||
| 4/29/2021 | Listed for sale | $228,500+29.1%$133/sqft |
Source: RANW as distributed by MLS GRID #50239214 Report a problem | ||
| 4/13/2018 | Sold | $177,000+28.7%$103/sqft |
Source: RANW as distributed by MLS GRID #50181271 Report a problem | ||
| 2/1/2018 | Sold | $137,500-8.3%$80/sqft |
Source: Public Record Report a problem | ||
| 2/1/2018 | Pending sale | $149,900$87/sqft |
Source: Keller Williams Green Bay #50175067 Report a problem | ||
| 12/18/2017 | Price change | $149,900-3.3%$87/sqft |
Source: Green Bay #50175067 Report a problem | ||
| 11/27/2017 | Listed for sale | $155,000+44.2%$90/sqft |
Source: Keller Williams Green Bay #50175067 Report a problem | ||
| 7/21/2011 | Sold | $107,500+0.9%$63/sqft |
Source: Public Record Report a problem | ||
| 6/4/2011 | Listed for sale | $106,500$62/sqft |
Source: Todd Wiese Homeselling System, Inc. #50034543 Report a problem | ||
Public tax history
| Year | Property taxes | Tax assessment |
|---|---|---|
| 2024 | $3,999 +6.5% | $248,700 |
| 2023 | $3,755 +7.1% | $248,700 +25.5% |
| 2022 | $3,507 -3.3% | $198,100 |
| 2021 | $3,628 +26.8% | $198,100 +35.6% |
| 2020 | $2,862 +1.6% | $146,100 |
| 2019 | $2,815 +12.8% | $146,100 |
| 2018 | $2,496 +5.5% | $146,100 +18.2% |
| 2017 | $2,367 -0.9% | $123,600 |
| 2016 | $2,388 +1.2% | $123,600 |
| 2015 | $2,360 +1.4% | $123,600 |
| 2014 | $2,326 | $123,600 |
Find assessor info on the county website
Monthly payment
Est. payment
Payment breakdown
Explore the cost of this home by adjusting the details. Changes won't be saved.Climate risks
Neighborhood: 54313
Nearby schools
GreatSchools rating
- 9/10Pioneer Elementary SchoolGrades: K-5Distance: 0.7 mi
- 4/10Parkview Middle SchoolGrades: 6-8Distance: 1.7 mi
- 6/10Ashwaubenon High SchoolGrades: 9-12Distance: 1.5 mi
Schools provided by the listing agent
- Elementary: Pioneer
- Middle: Parkview
- High: Ashwaubenon
Source: RANW as distributed by MLS GRID. This data may not be complete. We recommend contacting the local school district to confirm school assignments for this home.
- $350,300-- bd-- ba-- sqft1595 W Paulson Rd, Green Bay, WI 54313Off Market
- $352,200-- bd-- ba-- sqft1583 W Paulson Rd, Green Bay, WI 54313Off Market
- $320,800-- bd-- ba-- sqft1603 W Paulson Rd, Green Bay, WI 54313Off Market
- $320,900-- bd-- ba-- sqft1577 W Paulson Rd, Green Bay, WI 54313Off Market
- $303,700-- bd-- ba-- sqft1580 W Paulson Rd, Green Bay, WI 54313Off Market
- $349,2003 bd2 ba1.6k sqft1586 W Marhill Rd, Green Bay, WI 54313Off Market
- $337,4004 bd2 ba2.1k sqft1594 W Marhill Rd, Green Bay, WI 54313Off Market
- $337,800-- bd-- ba-- sqft1580 W Marhill Rd, Green Bay, WI 54313Off Market
A local agent can set up tours, give advice and negotiate with sellers.
Similar homes
- $315,0004 bd2 ba1.9k sqft2276 Shady Ln, Green Bay, WI 54313For Sale
 MLS ID #50326957, Wobin Zhang. RANW as distributed by MLS GRID
 - $355,0004 bd2 ba2k sqft1827 Cormier Rd, Green Bay, WI 54313For Sale
 MLS ID #50328831, Bill C Dierks. RANW as distributed by MLS GRID
 - $379,9004 bd2 ba2k sqft2050 Hilltop Dr, Green Bay, WI 54313For Sale
 MLS ID #50328428, Ronald G Jaro. RANW as distributed by MLS GRID
 - $290,0003 bd2 ba1.6k sqft2769 Chief Hill Ln, Green Bay, WI 54313For Sale
 MLS ID #50327003, Jason R Aguirre. RANW as distributed by MLS GRID
 - $319,9003 bd2 ba1.4k sqft2721 Hazelwood Ln, Green Bay, WI 54304For SaleMLS ID #50328342, Dean A Valentine. RANW as distributed by MLS GRID
- $310,0003 bd2 ba1.9k sqft2414 Lina Ln, Green Bay, WI 54304For SaleMLS ID #50322006, Ethan D Firgens. RANW as distributed by MLS GRID
- $325,0004 bd2 ba2k sqft3006 Glendale Ave, Green Bay, WI 54313For SaleMLS ID #50326635, Kelly L Davies. RANW as distributed by MLS GRID
- $339,9003 bd2 ba1.4k sqft1919 Cth N #U, Green Bay, WI 54311For SaleMLS ID #50329597, Lisa R Parkos-Verhagen. RANW as distributed by MLS GRID
- $350,0003 bd3 ba1.9k sqft2638 Red Fern Ln, Green Bay, WI 54304For SaleMLS ID #50327784, Jeffrey J Zepnick. RANW as distributed by MLS GRID
- $324,9004 bd2 ba2.3k sqft2136 9th St, Green Bay, WI 54304For SaleMLS ID #50328772, Dave M Forehand. RANW as distributed by MLS GRID
- $319,9004 bd2 ba1.9k sqft1222 Royal Blvd, Green Bay, WI 54303For SaleMLS ID #50329565, Dean A Valentine. RANW as distributed by MLS GRID
- $359,0004 bd1 ba1.8k sqft4012 Evergreen Ave, Green Bay, WI 54313For SaleMLS ID #50327179, Joan M Sinclair. RANW as distributed by MLS GRID
- $329,9002 bd1 ba1.9k sqft1863 Lenwood Ave, Green Bay, WI 54303For SaleMLS ID #50329637, Karina R Smet. RANW as distributed by MLS GRID
- $299,9003 bd1 ba1.7k sqft2320 Manitowoc Rd, Green Bay, WI 54311For SaleMLS ID #50329393, Maria G Arriaga. RANW as distributed by MLS GRID
- $299,9994 bd2 ba1.5k sqft2543 Shade Tree Ln, Green Bay, WI 54313For SaleMLS ID #50326053, Peggy A Saletta. RANW as distributed by MLS GRID
- $319,9003 bd2 ba1.4k sqft1604 Walls St, Green Bay, WI 54304For SaleMLS ID #50327270, Craig A Francois. RANW as distributed by MLS GRID
- $359,9003 bd2 ba1.9k sqft638 Butler St, De Pere, WI 54115For SaleMLS ID #50329242, Chris M Michala. RANW as distributed by MLS GRID
- $395,0003 bd3 ba2.3k sqft1232 Driftwood Dr, De Pere, WI 54115For SaleMLS ID #50329476, Michelle L Krueger. RANW as distributed by MLS GRID
- $290,0003 bd1 ba1.3k sqft1366 Rockdale St, Green Bay, WI 54304For SaleMLS ID #50328832, Mike L Pritzl. RANW as distributed by MLS GRID
- $289,9002 bd1 ba936 sqft2150 Cardinal Ln, Green Bay, WI 54313For SaleMLS ID #50328904, Mark A Cherney. RANW as distributed by MLS GRID
