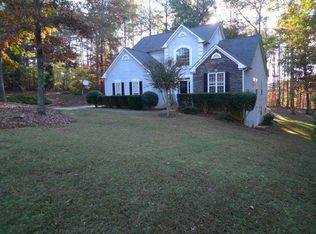
This is a rare opportunity in the Milton market: a potential grand estate at an exceptional price. Located off Henderson Road in central Milton, this property offers privacy and luxury from the moment you arrive. A winding gravel driveway leads past an open front yard with horse fencing, through wooded grounds with wildlife and a creek. The home sits atop a hill with a circular driveway and is ideally positioned for expansion or customization. Ample space allows for a barn, horses, or other personal amenities. Two lots (15890 & 15895 Henderson Road) have been assembled into one opportunity; the 2.678-acre front parcel (15895 Henderson Road) has an MLS valuation of over $900K on its own. This really is an exceptional opportunity. All previous lot-division and shared-access issues have been resolved. This newly combined 8.88-acre fee-simple property offers complete privacy, no easements, and full perimeter control within the Cambridge High School cluster. The 6,488-square-foot custom-built residence combines secluded acreage with refined architectural design, all for under $2 million. The home awaits your vision for updates or expansion. The home is in excellent shape as-is. The main level features 10-foot ceilings, detailed millwork, an executive library, a formal dining room, and a chef's kitchen with professional-grade KitchenAid appliances. Upstairs, four spacious bedrooms include a primary suite with a stone-tiled spa bath ready for your custom finishes. The finished walk-out terrace level is designed for multi-generational living or large-scale entertaining, offering a full secondary residence with its own kitchen, fireside den, gym, and a fifth bedroom suite. The outdoor living space includes a 35,000-gallon heated gunite pool with integrated spa, custom hardscaping, an outdoor bar, and a built-in grilling station. Recent infrastructure updates ensure long-term reliability, including a 10-year-old roof with a 50-year warranty, three newer HVAC systems, and dual commercial-grade water heaters. Enjoy nearly nine private acres just minutes from Downtown Crabapple, Alpharetta City Center, and Manor Golf & Country Club. Bring your vision to transform this remarkable estate into your personal architectural masterpiece-where extraordinary potential meets your bespoke design.
Closed
Zillow last checked:
Listing updated:
Bought with:
Lauren Warner, 407476
Atlanta Fine Homes - Sotheby's Int'l
Source: GAMLS,MLS#: 10845475
Price history
| Date | Event | Price |
|---|---|---|
| 10/16/2026 | Sold | $1,875,000$294/sqft |
Source:  GAMLS #10845475 Report a problem GAMLS #10845475 Report a problem | ||
| 9/27/2026 | Pending sale | $1,875,000$294/sqft |
Source:  FMLS GA #7830172 Report a problem FMLS GA #7830172 Report a problem | ||
| 9/16/2026 | Listed for sale | $1,875,000-6%$294/sqft |
Source: GAMLS #10845475 Report a problem | ||
| 8/31/2026 | Listing removed | $1,995,000$312/sqft |
Source: FMLS GA #7733941 Report a problem | ||
| 7/10/2026 | Price change | $1,995,000-7.2%$312/sqft |
Source: GAMLS #10782144 Report a problem | ||
| 6/9/2026 | Listed for sale | $2,150,000+148.6%$337/sqft |
Source: FMLS GA #7733941 Report a problem | ||
| 4/17/2013 | Sold | $865,000-3.9%$135/sqft |
Source:  FMLS GA #5065032 Report a problem FMLS GA #5065032 Report a problem | ||
| 3/17/2013 | Pending sale | $899,900$141/sqft |
Source: Grant Adams Realty #5065032 Report a problem | ||
| 9/18/2012 | Listed for sale | $899,900$141/sqft |
Source: Grant Adams Realty #5065032 Report a problem | ||
Get a cash offer in 3 minutes
Find out how much your home could sell for in as little as 3 minutes with a no-obligation cash offer.
Estimated market value
$1,873,900
