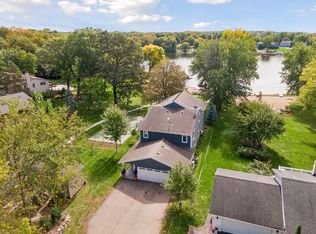
Discover the ultimate lake lifestyle on Upper Prior Lake! Situated on a private .66-acre lot, this beautifully updated 5-bedroom, 4-bath home offers something truly special—a spacious, level lakeside yard and beautiful beach, perfect for swimming, entertaining, and enjoying life on the water. With 3,401 finished square feet, this home features an updated kitchen with quartz countertops, Jenn-Air appliances, and custom cabinetry, along with updated bathrooms, new flooring, and numerous improvements throughout. Enjoy the comfort of newer Marvin windows, updated mechanicals, and a spacious primary suite with a beautifully renovated bath. The oversized 3-car garage offers additional workshop space. Whether you're hosting lakeside gatherings, relaxing on the beach, or enjoying the privacy of your own backyard, this exceptional property delivers the Upper Prior Lake lifestyle you've been waiting for!
Active
$1,400,000
15897 Island View Rd NW, Prior Lake, MN 55372
5beds
3,401sqft
Single Family
Built in 1985
0.66 Acres Lot
$1,357,000 Zestimate®
$412/sqft
$-- HOA
What's special
Spacious primary suiteNew flooringAdditional workshop spaceBeautiful beachJenn-air appliancesUpdated bathroomsUpdated kitchen
- 6 days
- 793
- 47
Likely to sell faster than
Zillow last checked:
Listing updated:
Listed by:
Jeff W Young 612-618-8363,
Edina Realty, Inc.
Source: NorthstarMLS as distributed by MLS GRID,MLS#: 7152455
Facts & features
Interior
Bedrooms & bathrooms
- Bedrooms: 5
- Bathrooms: 4
- Full bathrooms: 1
- 3/4 bathrooms: 2
- 1/2 bathrooms: 1
Bedroom
- Level: Main
- Area: 210 Square Feet
- Dimensions: 15x14
Bedroom 2
- Level: Upper
- Area: 120 Square Feet
- Dimensions: 12x10
Bedroom 3
- Level: Upper
- Area: 126 Square Feet
- Dimensions: 14x9
Bedroom 4
- Level: Upper
- Area: 126 Square Feet
- Dimensions: 14x9
Bedroom 5
- Level: Lower
Deck
- Level: Lower
Dining room
- Level: Main
- Area: 108 Square Feet
- Dimensions: 12x9
Family room
- Level: Main
- Area: 198 Square Feet
- Dimensions: 18x11
Kitchen
- Level: Main
- Area: 180 Square Feet
- Dimensions: 18x10
Kitchen
- Level: Lower
Living room
- Level: Main
- Area: 192 Square Feet
- Dimensions: 16x12
Recreation room
- Level: Lower
Heating
- Forced Air
Cooling
- Central Air
Appliances
- Included: Cooktop, Dishwasher, Disposal, Double Oven, Dryer, Gas Water Heater, Range, Wall Oven, Washer
- Laundry: Lower Level, Main Level
Features
- Basement: Finished,Full,Walk-Out Access
- Number of fireplaces: 2
- Fireplace features: Amusement Room, Gas, Living Room
Interior area
- Total structure area: 3,851
- Total interior livable area: 3,401 sqft
- Finished area above ground: 2,390
- Finished area below ground: 1,011
Video & virtual tour
Property
Parking
- Total spaces: 3
- Parking features: Attached, Heated Garage, Insulated Garage
- Attached garage spaces: 3
Accessibility
- Accessibility features: None
Features
- Levels: Modified Two Story
- Stories: 2
- Patio & porch: Composite Decking, Deck
- Fencing: None
- Has view: Yes
- View description: East
- Waterfront features: Lake Front, Waterfront Elevation(0-4), Lake Bottom(Sand)
- Frontage length: Water Frontage: 91
Lot
- Size: 0.66 Acres
- Features: Tree Coverage - Medium
Details
- Foundation area: 1581
- Parcel number: 250850080
- Zoning description: Residential-Single Family
Construction
Type & style
- Home type: SingleFamily
- Property subtype: Single Family
Materials
- Roof: Age Over 8 Years,Asphalt
Condition
- New construction: No
- Year built: 1985
Utilities & green energy
- Electric: Circuit Breakers
- Gas: Natural Gas
- Sewer: City Sewer/Connected
- Water: City Water/Connected
Community & HOA
Community
- Subdivision: Island View
HOA
- Has HOA: No
Location
- Region: Prior Lake
Financial & listing details
- Price per square foot: $412/sqft
- Tax assessed value: $1,312,000
- Annual tax amount: $13,956
- Date on market: 10/23/2026
Estimated market value
$1,357,000
$1.29M - $1.42M
$3,401/mo
Price history
| Date | Event | Price |
|---|---|---|
| 10/23/2026 | Listed for sale | $1,400,000+194.7%$412/sqft |
Source:  NorthstarMLS as distributed by MLS GRID #7152455 Report a problem | ||
| 7/10/2012 | Sold | $475,000+69.6%$140/sqft |
Source: Public Record Report a problem | ||
| 9/22/1997 | Sold | $280,000$82/sqft |
Source: Public Record Report a problem | ||
Public tax history
| Year | Property taxes | Tax assessment |
|---|---|---|
| 2026 | $13,956 +2.6% | $1,312,000 +6.9% |
| 2025 | $13,608 +3.9% | $1,227,600 -0.2% |
| 2024 | $13,100 +8.1% | $1,230,100 +6.3% |
| 2023 | $12,122 +23.3% | $1,157,000 +4.4% |
| 2022 | $9,830 +10.7% | $1,108,200 +40.2% |
| 2021 | $8,880 +4.4% | $790,300 +20.3% |
| 2020 | $8,504 | $657,200 |
| 2019 | $8,504 +2% | $657,200 |
| 2018 | $8,340 +23.7% | -- |
| 2016 | $6,740 | -- |
| 2014 | $6,740 | -- |
| 2013 | -- | $514,400 |
| 2012 | -- | $514,400 -6.8% |
| 2011 | $7,560 -0.5% | $551,700 -6.6% |
| 2010 | $7,596 +2.5% | $590,900 -1% |
| 2009 | $7,412 +6% | $597,000 |
| 2008 | $6,990 +15.2% | -- |
| 2007 | $6,066 +10.1% | -- |
| 2006 | $5,510 +18.4% | -- |
| 2005 | $4,652 +7.5% | -- |
| 2004 | $4,326 +4.6% | -- |
| 2003 | $4,134 +20.5% | -- |
| 2002 | $3,432 -26% | -- |
| 2001 | $4,636 | -- |
Find assessor info on the county website
Monthly payment
Est. payment
Payment breakdown
Explore the cost of this home by adjusting the details. Changes won't be saved.Climate risks
Neighborhood: 55372
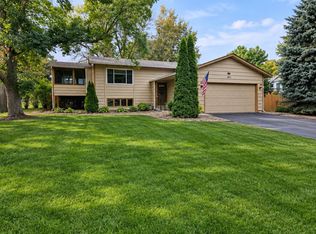
- $951,0003 bd3 ba1.8k sqft15923 Island View Rd NW, Prior Lake, MN 55372Off Market
- $1,590,1004 bd2 ba3.4k sqft15871 Island View Rd NW, Prior Lake, MN 55372Off Market
- $1,101,1004 bd3 ba2.1k sqft15947 Island View Rd NW, Prior Lake, MN 55372Off Market

- $410,0003 bd2 ba2k sqft15918 Island View Rd NW, Prior Lake, MN 55372Sold
Similar homes
- $1,399,9994 bd3 ba3.4k sqft15219 Fairbanks Trl NE, Prior Lake, MN 55372For Sale
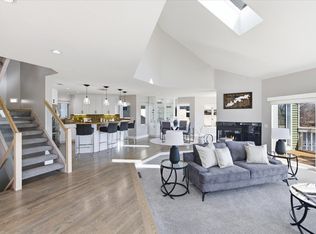
 MLS ID #7131854, Solomon Thomas, RE/MAX Advantage Plus. NorthstarMLS as distributed by MLS GRID
- $1,250,0004 bd4 ba4.9k sqft20263 Levi Ln, Prior Lake, MN 55372For Sale
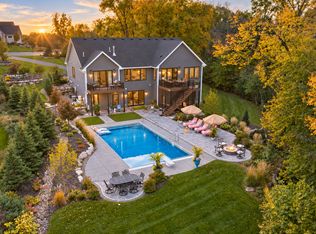 MLS ID #7165341, Scott Wollmering, Re/Max Advantage Plus. NorthstarMLS as distributed by MLS GRID
- $1,399,9004 bd4 ba3.3k sqft2790 S Shore Dr, Prior Lake, MN 55372For Sale
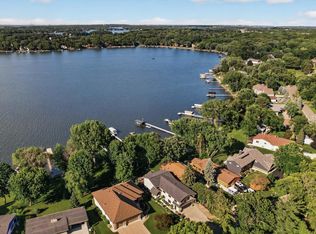 MLS ID #7095202, Nathan F Turk, Stone Path Realty, LLC. NorthstarMLS as distributed by MLS GRID
- $1,900,0004 bd3 ba3k sqft16565 Northwood Rd NW, Prior Lake, MN 55372For Sale
 MLS ID #7160697, Brittney Besser - The Property Geeks, Real Broker, LLC. NorthstarMLS as distributed by MLS GRID
- $1,549,0005 bd6 ba5.1k sqft7917 165th St E, Prior Lake, MN 55372For SaleMLS ID #7106394, Donavin G. Prescott, Real Broker, LLC. NorthstarMLS as distributed by MLS GRID
- $1,125,0005 bd4 ba2.6k sqft14557 Pine Rd NE, Prior Lake, MN 55372For SaleMLS ID #7132441, James "Jim" Slater, Coldwell Banker Realty. NorthstarMLS as distributed by MLS GRID
- $799,0004 bd4 ba3.6k sqft4055 154th St NE, Prior Lake, MN 55372For SaleMLS ID #7126724, Michael J Finstad, Engel & Volkers Minneapolis. NorthstarMLS as distributed by MLS GRID
- $1,395,0003 bd3 ba3.8k sqft7947 207th St E, Prior Lake, MN 55372New ConstructionMLS ID #7163824, Craig Kanis, Prandium Group Real Estate. NorthstarMLS as distributed by MLS GRID
- $1,495,0002 bd3 ba2.4k sqft5162 Hope St SE, Prior Lake, MN 55372For SaleMLS ID #7140179, Shane Korn, Keller Williams Preferred Rlty. NorthstarMLS as distributed by MLS GRID
- $1,450,0005 bd4 ba4.8k sqft20583 Nevada Ave, Prior Lake, MN 55372For SaleMLS ID #7069473, Scott M. Hutchinson, Re/Max Advantage Plus. NorthstarMLS as distributed by MLS GRID
- $749,9006 bd4 ba4.1k sqft2995 Bobcat Trl NW, Prior Lake, MN 55372For SaleMLS ID #7157555, Michael James Seebinger, DRG. NorthstarMLS as distributed by MLS GRID
- $799,0005 bd4 ba4.6k sqft6228 Oxford Rd S, Shakopee, MN 55379For SaleMLS ID #7165696, Scott L Johnson, Bridge Realty, LLC. NorthstarMLS as distributed by MLS GRID
- $1,795,0004 bd4 ba3.3k sqft5875 Meadowlark Ln, Prior Lake, MN 55372For SaleMLS ID #7056107, Mathew R Prettyman, RE/MAX Preferred. NorthstarMLS as distributed by MLS GRID
- $700,0004 bd4 ba3.6k sqft3605 Turner Dr SW, Prior Lake, MN 55372For SaleMLS ID #7152765, Cherise Crofoot, Edina Realty, Inc.. NorthstarMLS as distributed by MLS GRID
- $999,9005 bd5 ba4k sqft14029 McKenna Rd NW, Prior Lake, MN 55372For SaleMLS ID #7079375, Jackson Dunnell, Pemberton RE. NorthstarMLS as distributed by MLS GRID
- $985,0005 bd4 ba4.4k sqft17635 Sunrise Ct SW, Prior Lake, MN 55372For SaleMLS ID #7025391, Victor Aleksey Gromoff, Bridge Realty, LLC. NorthstarMLS as distributed by MLS GRID
- $700,0003 bd3 ba3k sqft3360 Wood Duck Dr NW, Prior Lake, MN 55372For SaleMLS ID #7127453, Desrochers Realty Group, eXp Realty. NorthstarMLS as distributed by MLS GRID
- $1,103,0004 bd4 ba3.5k sqft5737 Raven Point Rd, Prior Lake, MN 55372For SaleMLS ID #7122683, Dillon Lee, Re/Max Advantage Plus. NorthstarMLS as distributed by MLS GRID
- $849,9004 bd3 ba3k sqft3986 180th St E, Prior Lake, MN 55372For SaleMLS ID #7126761, Chad Huebener, Edina Realty, Inc.. NorthstarMLS as distributed by MLS GRID
- $700,0005 bd4 ba4k sqft14156 Louisiana Ave, Savage, MN 55378For SaleMLS ID #7165229, Tyler R Thomas, Compass. NorthstarMLS as distributed by MLS GRID
