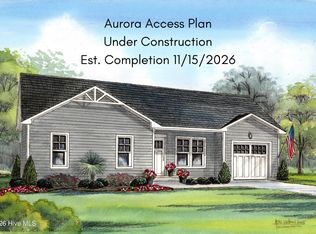
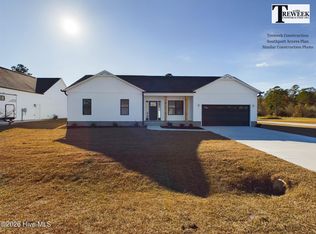
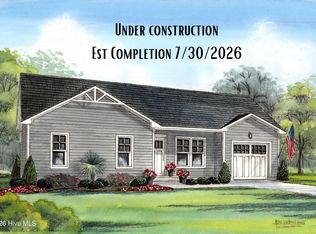
Where affordability meets style! Welcome to The Pamlico by Treweek Construction. Part of their ''Access Plan'', this is a thoughtfully designed new construction home offering an open, functional layout with stylish finishes at an attainable price point.
This single-level plan features 3 bedrooms, 2 full baths and an attached 2-car garage. The heart of the home is the open kitchen, dining and living area, where vaulted ceilings create an airy, spacious feel. A large kitchen island provides additional prep space and seating while keeping the kitchen connected to the main living areas--ideal for both everyday living and entertaining.
The primary suite is privately positioned on one side of the home and features a spacious walk-in closet and ensuite bath with dual vanities and a walk-in shower. Two additional bedrooms and a full bath are located on the opposite side, creating a practical split-bedroom design. A dedicated laundry/pantry area, covered front porch and rear patio add even more functionality to this well-planned home.
The Access Series was created to make new construction more attainable while still delivering the style, thoughtful design and quality buyers expect from Treweek Construction. The Pamlico Access proves you don't have to sacrifice style to stay within budget.
New construction
$319,900
159 Branch Canal Road, New Bern, NC 28560
3beds
1,550sqft
Single Family Residence
Built in 2026
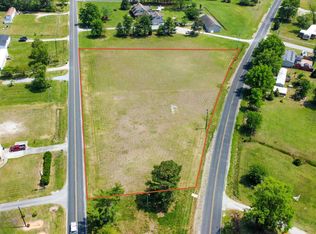
0.46 Acres Lot
$-- Zestimate®
$206/sqft
$-- HOA
What's special
Rear patioCovered front porchSingle-level planPractical split-bedroom designSpacious walk-in closet
- 3 days
- 127
- 3
Zillow last checked:
Listing updated:
Listed by:
BRITTANY BLIZZARD 252-229-9847,
NEUSE REALTY, INC
Source: Hive MLS,MLS#: 100606245 Originating MLS: Neuse River Region Association of Realtors
Originating MLS: Neuse River Region Association of RealtorsFacts & features
Interior
Bedrooms & bathrooms
- Bedrooms: 3
- Bathrooms: 2
- Full bathrooms: 2
Rooms
- Room types: Master Bedroom, Bedroom 1, Bedroom 2, Living Room
Primary bedroom
- Dimensions: 13 x 13.5
Bedroom 1
- Description: Rear Guest Bedroom
- Dimensions: 11.83 x 12.75
Bedroom 2
- Description: Front Guest Bedroom
- Dimensions: 11.83 x 11
Kitchen
- Description: Kitchen + Dining Combo
- Dimensions: 17 x 13.83
Living room
- Dimensions: 17 x 15.83
Heating
- Heat Pump, Electric
Cooling
- Heat Pump
Appliances
- Included: Built-In Microwave, Dishwasher, Electric Range
- Laundry: Dryer Hookup, Washer Hookup, Laundry Room
Features
- Walk-in Closet(s), High Ceilings, Mud Room, Ceiling Fan(s), Walk-In Closet(s)
- Flooring: LVT/LVP, Carpet
- Has fireplace: No
Interior area
- Total structure area: 1,550
- Total interior livable area: 1,550 sqft
Property
Parking
- Total spaces: 2
- Parking features: Concrete
- Attached garage spaces: 2
Features
- Levels: One
- Patio & porch: Patio, Front Porch
- Exterior features: None
- Fencing: Back Yard
- View description: None
- Frontage type: See Remarks
Lot
- Size: 0.46 Acres
Details
- Parcel number: 203931001
- Zoning: R
- Special conditions: Standard
Construction
Type & style
- Home type: SingleFamily
- Property subtype: Single Family Residence
Materials
- Vinyl Siding, Wood Frame
- Foundation: Slab
- Roof: Shingle
Condition
- New construction: Yes
- Year built: 2026
Utilities & green energy
- Sewer: Septic Tank
- Water: County Water
- Utilities for property: Water Connected
Community & HOA
Community
- Subdivision: Not In Subdivision
HOA
- Has HOA: No
- Amenities included: None
Location
- Region: New Bern
Financial & listing details
- Price per square foot: $206/sqft
- Date on market: 9/25/2026
- Cumulative days on market: 3 days
- Listing agreement: Exclusive Right To Sell
- Listing terms: Cash,Conventional,FHA,USDA Loan,VA Loan
- Road surface type: Paved
Estimated market value
Not available
Estimated sales range
Not available
Not available
Price history
| Date | Event | Price |
|---|---|---|
| 9/25/2026 | Listed for sale | $319,900$206/sqft |
Source:  Hive MLS #100606245 Report a problem Hive MLS #100606245 Report a problem | ||
Public tax history
Tax history is unavailable.
Monthly payment
Est. payment
Payment breakdown
Explore the cost of this home by adjusting the details. Changes won't be saved.Climate risks
Neighborhood: 28560
Nearby schools
Schools provided by the listing agent
- Elementary: Bridgeton
- Middle: West Craven
- High: West Craven
Source: Hive MLS. This data may not be complete. We recommend contacting the local school district to confirm school assignments for this home.
Similar homes
- $315,0003 bd2 ba1.5k sqft101 Jones Farm Road, New Bern, NC 28560For Sale

 MLS ID #100604167, Chad Howery Real Estate Group, Keller Williams Realty. Hive MLS
 - $319,9003 bd2 ba1.5k sqft331 Antioch Road, New Bern, NC 28560New Construction
 MLS ID #100581718, BRITTANY BLIZZARD, NEUSE REALTY, INC. Hive MLS
 - $339,9003 bd2 ba1.3k sqft825 Washington Post Road, New Bern, NC 28562New Construction
 MLS ID #100606373, LaTasha Nicole Crawford, Keller Williams Realty. Hive MLS
 - $339,9003 bd2 ba1.4k sqft809 Washington Post Road, New Bern, NC 28562New Construction
 MLS ID #100606369, LaTasha Nicole Crawford, Keller Williams Realty. Hive MLS
 - $375,0004 bd3 ba1.8k sqft1708 Lucerne Way, New Bern, NC 28560For SaleMLS ID #100605528, Ellen Holmes Steeves LeBlanc, eXp Realty. Hive MLS
- $325,0004 bd3 ba2.1k sqft515 Jefferson Avenue, New Bern, NC 28560For SaleMLS ID #100582261, STEPHEN MULLER, Keller Williams Realty. Hive MLS
- $335,0003 bd3 ba1.9k sqft119 Neeley Lane, New Bern, NC 28560For SaleMLS ID #100604586, Meredith Wilson Real Estate, Keller Williams Realty. Hive MLS
- $325,0003 bd2 ba1.9k sqft302 Ginger Drive, New Bern, NC 28560For SaleMLS ID #100576053, The Donna and Team New Bern, Keller Williams Realty. Hive MLS
- $328,9903 bd2 ba1.7k sqft272 Lake Tyler Drive, New Bern, NC 28560New ConstructionHive MLS
- $259,7503 bd2 ba1.1k sqft185 Saints Delight Church Road, New Bern, NC 28560For SaleMLS ID #100596735, Phillip Prescott, NextHome Inner & Outer Banks. Hive MLS
- $200,0002 bd1 ba945 sqft2707 Alabama Avenue, New Bern, NC 28560For SaleMLS ID #100606448, Jessica Conard, NorthGroup. Hive MLS
- $259,0003 bd1 ba1.2k sqft2216 Ridge Road, New Bern, NC 28560For SaleMLS ID #100592575, Eric Gault, Crystal Coast Realty & Home Services-Beaufort. Hive MLS
- $315,0003 bd3 ba2.1k sqft402 Dunn Street, New Bern, NC 28560For SaleMLS ID #100570569, TAMMY FEREBEE, COLDWELL BANKER SEA COAST ADVANTAGE. Hive MLS
- $362,9905 bd3 ba1.7k sqft206 Lake Tyler Drive, New Bern, NC 28560New ConstructionHive MLS
- $290,0003 bd2 ba1.7k sqft307 Avenue B, New Bern, NC 28560For SaleMLS ID #100585282, Denise Travolina, Keller Williams Innovate - Jax. Hive MLS
- $334,9903 bd2 ba1.7k sqft256 Lake Tyler Drive, New Bern, NC 28560New ConstructionHive MLS
- $334,0003 bd2 ba1.7k sqft242 Lake Tyler Drive, New Bern, NC 28560New ConstructionMLS ID #100565325, D.R. Horton New Bern, D.R. Horton, Inc.. Hive MLS
- $319,2053 bd2 ba1.5k sqft5512 Peace And Plenty Court, New Bern, NC 28560New ConstructionHive MLS
