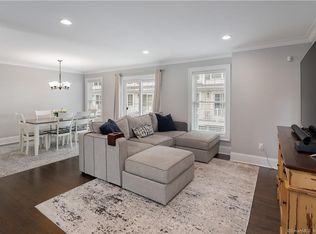
159 Colonial Road #11, a charming detached townhome in the sought-after Ainslie Square community in Stamford is on the market for the first time. Built in 2018, this spacious 4 bed, 3 full/2 half bath home offers over 3,600 sq. ft. of well-designed living space close to everything. The open main level features hardwood floors and oversized windows w/custom blinds that fill the space with natural light. The living room, complete with gas fireplace, flows into the dining area, which opens to a private patio for seamless indoor/outdoor entertaining. The chef's kitchen boasts full-height cabinets, a Thermador range, quartz countertops, island and a Butler's Pantry w/ built-in Subzero wine fridge. A standout feature is the 1st floor Primary bedroom, designed with 2 walk-in closets and a luxurious ensuite bath. Upstairs, the primary bedroom features a walk-in closet and ensuite bath w/ dual vanities and glass-enclosed shower. Two additional bedrooms on this level share a Jack and Jill bath, while a laundry room adds convenience. The finished attic is a flex space w/ many potential uses - office, media room, playroom, etc. while the finished lower level with egress offers additional versatile space for just about anything and is complete w/ a half bath and tons of storage. Ainslee Square amenities include a pool, gym, and playground. Conveniently located near shops, restaurants, and houses of worship, this home blends easy living w/ style and comfort. Book your showing today! Please note the following: 1) All sq. ft. is approximate; 2) Check out the 3D Tour where you can also measure the space.
Sold for $1,325,000
$1,325,000
159 Colonial Road #11, Stamford, CT 06906
4beds
3,634sqft
Condominium, Townhouse
Built in 2018
-- sqft lot
$1,434,500 Zestimate®
$365/sqft
$6,094 Estimated rent
Home value
$1,434,500
$1.28M - $1.61M
$6,094/mo
Zestimate® history
Owner options
List your home for rent
$6,094/mo
Rent Zestimate®
Find your next renter with Zillow Rental Manager. Plus, with online applications, you can quickly screen prospective tenants – for free.
$6,094/mo
Rent Zestimate®
Refinance and save
$7,972/mo
Est. payment
Refinancing to a lower rate could help reduce your monthly payments and save thousands over the life of the loan.
$7,972/mo
Est. payment
Explore your selling options
Work with a Zillow partner agent
Leverage their expertise and Zillow's premium Showcase listings to get your home seen by more buyers.
Get startedList with your own agent
Get your home in front of millions of buyers by listing it on Zillow.
Learn how to do itSell it yourself
Take full control of how buyers see your home on Zillow by listing For Sale by Owner (FSBO).
List your homeWhat's special
Gas fireplaceEnsuite bathDetached townhomeQuartz countertopsFlex spaceFinished lower levelWalk-in closets
Zillow last checked:
Listing updated:
Listed by:
JMX TEAM AT COMPASS,
Jonathan Makovsky 203-548-7339,
Compass Connecticut, LLC,
Co-Listing Agent: Kevin Gorman 201-638-1305,
Compass Connecticut, LLC
Bought with:
Noah Finz, RES.0816491
Houlihan Lawrence
Source: Smart MLS,MLS#: 24070170
Facts & features
Interior
Bedrooms & bathrooms
- Bedrooms: 4
- Bathrooms: 5
- Full bathrooms: 3
- 1/2 bathrooms: 2
Rooms
- Room types: Laundry
Primary bedroom
- Features: Bedroom Suite, Full Bath, Stall Shower, Walk-In Closet(s), Hardwood Floor
- Level: Main
- Area: 309.31 Square Feet
- Dimensions: 16.11 x 19.2
Primary bedroom
- Features: Bedroom Suite, Full Bath, Stall Shower, Walk-In Closet(s), Hardwood Floor
- Level: Upper
- Area: 287.64 Square Feet
- Dimensions: 14.1 x 20.4
Bedroom
- Features: Jack & Jill Bath, Wall/Wall Carpet
- Level: Upper
- Area: 185.73 Square Feet
- Dimensions: 12.3 x 15.1
Bedroom
- Features: Jack & Jill Bath, Wall/Wall Carpet
- Level: Upper
- Area: 372.48 Square Feet
- Dimensions: 19.2 x 19.4
Bathroom
- Level: Main
Bathroom
- Features: Full Bath, Tub w/Shower
- Level: Upper
- Area: 89.54 Square Feet
- Dimensions: 7.4 x 12.1
Dining room
- Features: Combination Liv/Din Rm, Sliders, Hardwood Floor
- Level: Main
- Area: 155 Square Feet
- Dimensions: 10 x 15.5
Kitchen
- Features: Quartz Counters, Wet Bar, Kitchen Island, Hardwood Floor
- Level: Main
- Area: 268.55 Square Feet
- Dimensions: 20.5 x 13.1
Living room
- Features: Bay/Bow Window, Dining Area, Gas Log Fireplace, Hardwood Floor
- Level: Main
- Area: 374.36 Square Feet
- Dimensions: 19.1 x 19.6
Office
- Features: Wall/Wall Carpet
- Level: Third,Other
- Area: 735.3 Square Feet
- Dimensions: 25.8 x 28.5
Other
- Features: Concrete Floor
- Level: Lower
- Area: 452.88 Square Feet
- Dimensions: 22.2 x 20.4
Rec play room
- Features: Half Bath, Engineered Wood Floor
- Level: Lower
- Area: 707.55 Square Feet
- Dimensions: 26.7 x 26.5
Heating
- Forced Air, Natural Gas
Cooling
- Central Air, Zoned
Appliances
- Included: Gas Range, Microwave, Range Hood, Refrigerator, Freezer, Subzero, Dishwasher, Washer, Dryer, Wine Cooler, Gas Water Heater, Water Heater, Tankless Water Heater
- Laundry: Upper Level
Features
- Smart Thermostat
- Basement: Full,Heated,Storage Space,Cooled,Interior Entry,Partially Finished
- Attic: Storage
- Number of fireplaces: 1
- Common walls with other units/homes: End Unit
Interior area
- Total structure area: 3,634
- Total interior livable area: 3,634 sqft
- Finished area above ground: 3,634
Property
Parking
- Total spaces: 2
- Parking features: Attached, Paved, Off Street, Garage Door Opener
- Attached garage spaces: 2
Features
- Stories: 4
- Patio & porch: Patio
- Exterior features: Lighting
- Has private pool: Yes
- Pool features: In Ground
Lot
- Features: Level
Details
- Parcel number: 2700645
- Zoning: MZN
Construction
Type & style
- Home type: Condo
- Architectural style: Townhouse
- Property subtype: Condominium, Townhouse
- Attached to another structure: Yes
Materials
- Vinyl Siding
Condition
- New construction: No
- Year built: 2018
Utilities & green energy
- Sewer: Public Sewer
- Water: Public
Green energy
- Energy efficient items: Thermostat
Community & HOA
Community
- Features: Golf, Health Club, Medical Facilities, Park, Private School(s), Public Rec Facilities, Near Public Transport, Shopping/Mall
- Subdivision: Glenbrook
HOA
- Has HOA: Yes
- Amenities included: Clubhouse, Exercise Room/Health Club, Guest Parking, Playground, Pool, Management
- Services included: Maintenance Grounds, Snow Removal, Pool Service, Road Maintenance
- HOA fee: $504 monthly
Location
- Region: Stamford
Financial & listing details
- Price per square foot: $365/sqft
- Tax assessed value: $663,030
- Annual tax amount: $15,488
- Date on market: 4/30/2025
- Exclusions: Dining room chandelier
Price history
| Date | Event | Price |
|---|---|---|
| 4/30/2025 | Sold | $1,325,000+3.9%$365/sqft |
Source:  Smart MLS #24070170 Report a problem Smart MLS #24070170 Report a problem | ||
| 4/30/2025 | Pending sale | $1,275,000$351/sqft |
Source: Smart MLS #24070170 Report a problem | ||
| 4/30/2025 | Listed for sale | $1,275,000$351/sqft |
Source: Smart MLS #24070170 Report a problem | ||
| 2/6/2025 | Listing removed | $1,275,000$351/sqft |
Source: Smart MLS #24070170 Report a problem | ||
| 1/29/2025 | Listed for sale | $1,275,000$351/sqft |
Source: Smart MLS #24070170 Report a problem | ||
Public tax history
| Year | Property taxes | Tax assessment |
|---|---|---|
| 2025 | $15,913 +2.7% | $663,030 |
| 2024 | $15,488 -7.5% | $663,030 |
| 2023 | $16,735 +2.9% | $663,030 +9.8% |
| 2022 | $16,268 | $603,870 |
| 2021 | $16,268 +2.2% | $603,870 |
| 2020 | $15,912 +355% | $603,870 +355% |
| 2019 | $3,497 | $132,729 |
Find assessor info on the county website
Neighborhood: Glenbrook
Nearby homes
- $780,0003 bd4 ba1.9k sqft115 Colonial Rd #53, Stamford, CT 06906Sold
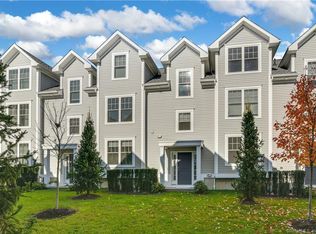
- $842,8883 bd4 ba1.9k sqft115 Colonial Rd #35, Stamford, CT 06906Sold
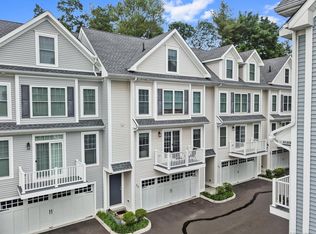
- $850,0003 bd4 ba1.9k sqft115 Colonial Rd #56, Stamford, CT 06906Sold
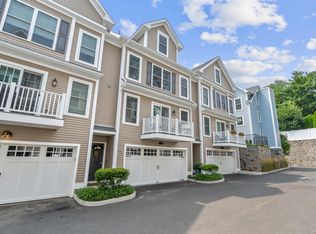
- $850,0003 bd4 ba1.9k sqft115 Colonial Rd #47, Stamford, CT 06906Sold
- $860,0003 bd4 ba1.9k sqft115 Colonial Rd #48, Stamford, CT 06906Sold
- $800,0003 bd4 ba1.9k sqft115 Colonial Rd #34, Stamford, CT 06906Sold
- $1,245,0003 bd3 ba3.1k sqft159 Colonial Rd #5, Stamford, CT 06906Sold
- $850,0003 bd4 ba1.9k sqft115 Colonial Rd #60, Stamford, CT 06906Sold
- $851,2003 bd4 ba1.9k sqft115 Colonial Rd #39, Stamford, CT 06906Off Market
Nearby schools
GreatSchools rating
- 4/10Julia A. Stark SchoolGrades: K-5Distance: 0.6 mi
- 4/10Dolan SchoolGrades: 6-8Distance: 0.7 mi
- 2/10Stamford High SchoolGrades: 9-12Distance: 0.6 mi
Schools provided by the listing agent
- Elementary: Julia A. Stark
- Middle: Dolan
- High: Stamford
Source: Smart MLS. This data may not be complete. We recommend contacting the local school district to confirm school assignments for this home.
Sell for more on Zillow
Get a Zillow Showcase℠ listing at no additional cost and you could sell for .
$1,434,500
2% more
+$28,690
With Zillow Showcase(estimated)
$1,463,190
Sell for more on Zillow
Get a Zillow Showcase℠ listing at no additional cost and you could sell for .
$1,434,500
2% more
+$28,690
With Zillow Showcase(estimated)
$1,463,190
- Connecticut
- Fairfield County
- Stamford
- 06906
- Glenbrook
- 159 Colonial Road Unit 11
