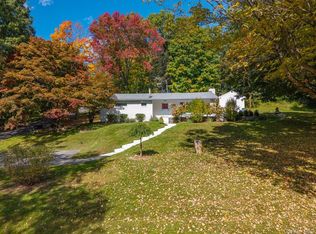
Fully renovated ranch-style Cape, privately set on 1 acre with a brand-new roof and windows! The first floor features refinished hardwood floors, two bedrooms, a new full bath with designer tile, new interior doors, and a brand new kitchen with granite countertops and access to a peaceful outdoor setting with a stone patio and enclosed screened-in porch. The 2nd floor 300 square foot walk-up attic, not included in the total square footage, offers a spacious bonus room with brand new carpeting, ideal for a home office or guest space. The basement provides a family room, ample storage, and washer/dryer hookups. Off the garage is a workshop area with utility sink. Set back from the main road, the property offers a blend of wooded and open space while remaining conveniently located near Mahopac’s parks, recreation, farmers market, restaurants, and more.
Pending
$419,000
159 Crane Road, Carmel, NY 10512
2beds
1,134sqft
Single Family Residence, Residential
Built in 1955
1.07 Acres Lot
$-- Zestimate®
$369/sqft
$-- HOA
What's special
Brand-new roofStone patioRefinished hardwood floorsNew interior doorsAmple storageTwo bedroomsEnclosed screened-in porch
- 33 days
- 549
- 56
Likely to sell faster than
Zillow last checked:
Listing updated:
Listed by:
William Raveis Real Estate 914-273-3074,
Katherine Bellantoni 914-804-1775
Source: OneKey® MLS as distributed by MLS GRID,MLS#: 1060058
Facts & features
Interior
Bedrooms & bathrooms
- Bedrooms: 2
- Bathrooms: 1
- Full bathrooms: 1
Bedroom 1
- Level: First
Bedroom 2
- Level: First
Bathroom 1
- Level: First
Bonus room
- Level: Second
Bonus room
- Level: Basement
Kitchen
- Level: First
Living room
- Level: First
Heating
- Baseboard
Cooling
- Wall/Window Unit(s)
Appliances
- Included: Dishwasher, Electric Range, Microwave, Refrigerator
- Laundry: Electric Dryer Hookup, In Basement, Washer Hookup
Features
- First Floor Bedroom, First Floor Full Bath, Granite Counters
- Flooring: Carpet, Hardwood, Tile
- Basement: Partially Finished
- Attic: Dormer,Finished,Walkup
- Has fireplace: No
Interior area
- Total structure area: 1,134
- Total interior livable area: 1,134 sqft
Video & virtual tour
Property
Parking
- Total spaces: 2
- Parking features: Driveway
- Garage spaces: 1
- Has uncovered spaces: Yes
Features
- Levels: Two
- Patio & porch: Covered, Patio, Porch
Lot
- Size: 1.07 Acres
- Features: Level, Private, See Remarks
- Residential vegetation: Partially Wooded
Details
- Parcel number: 37200005401400010180000000
- Special conditions: None
Construction
Type & style
- Home type: SingleFamily
- Architectural style: Cottage,Ranch
- Property subtype: Single Family Residence, Residential
Materials
- Brick
- Foundation: Block
Condition
- Updated/Remodeled
- Year built: 1955
Utilities & green energy
- Sewer: Septic Tank
- Water: Well
- Utilities for property: Electricity Connected, Trash Collection Public
Community & HOA
HOA
- Has HOA: No
Location
- Region: Carmel
Financial & listing details
- Price per square foot: $369/sqft
- Tax assessed value: $318,400
- Annual tax amount: $8,403
- Date on market: 10/9/2026
- Cumulative days on market: 23 days
- Listing agreement: Exclusive Right To Sell
- Electric utility on property: Yes
Estimated market value
Not available
Estimated sales range
Not available
Not available
Price history
| Date | Event | Price |
|---|---|---|
| 10/16/2026 | Pending sale | $419,000$369/sqft |
Source:  OneKey® MLS as distributed by MLS GRID #1060058 Report a problem | ||
| 10/9/2026 | Listed for sale | $419,000+109.5%$369/sqft |
Source: OneKey® MLS as distributed by MLS GRID #1060058 Report a problem | ||
| 12/19/2025 | Sold | $200,000-25.1%$176/sqft |
Source: Public Record Report a problem | ||
| 12/10/2002 | Sold | $267,000+44.3%$235/sqft |
Source: Public Record Report a problem | ||
| 6/26/2000 | Sold | $185,000+1109.2%$163/sqft |
Source: Public Record Report a problem | ||
| 9/18/1991 | Sold | $15,300$13/sqft |
Source: Public Record Report a problem | ||
Public tax history
| Year | Property taxes | Tax assessment |
|---|---|---|
| 2025 | -- | $318,400 +7% |
| 2024 | -- | $297,600 +5% |
| 2023 | -- | $283,400 +11% |
| 2022 | -- | $255,300 +10.1% |
| 2021 | -- | $231,800 +3% |
| 2020 | -- | $225,000 +6% |
| 2019 | -- | $212,300 +2% |
| 2018 | -- | $208,100 +4% |
| 2017 | $8,163 | $200,100 +42.9% |
| 2016 | -- | $140,000 |
| 2015 | -- | $140,000 |
| 2014 | -- | $140,000 |
| 2013 | -- | $140,000 |
| 2012 | -- | $140,000 |
| 2011 | -- | $140,000 |
| 2010 | -- | $140,000 |
| 2009 | -- | $140,000 |
| 2008 | -- | $140,000 |
| 2007 | -- | $140,000 |
| 2006 | -- | $140,000 |
| 2005 | -- | $140,000 |
| 2004 | -- | $140,000 |
| 2003 | -- | $140,000 |
| 2002 | -- | $140,000 |
| 2001 | -- | $140,000 |
| 2000 | -- | $140,000 |
Find assessor info on the county website
Monthly payment
Climate risks
Neighborhood: 10512
Nearby schools
Schools provided by the listing agent
- Elementary: Fulmar Road Elementary School
- Middle: Mahopac Middle School
- High: Mahopac High School
Source: OneKey® MLS as distributed by MLS GRID. This data may not be complete. We recommend contacting the local school district to confirm school assignments for this home.


Similar homes
- $445,0004 bd2 ba1.1k sqft193 Hill And Dale Road, Carmel, NY 10512For Sale

 MLS ID #987197, Karan Garewal, Listing by: Winwin Realty. OneKey® MLS as distributed by MLS GRID
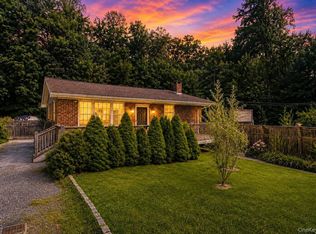
- $459,0003 bd1 ba1.3k sqft18 Blueberry Hill Road, Mahopac, NY 10541For Sale
 MLS ID #1041553, Abigail Torres, Listing by: Keller Williams Realty NYC Grp. OneKey® MLS as distributed by MLS GRID
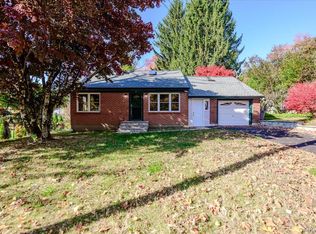
- $399,9992 bd2 ba1.2k sqft7 Brayton Road, Carmel, NY 10512For Sale
 MLS ID #1034465, Virginia Corbett, Listing by: eXp Realty. OneKey® MLS as distributed by MLS GRID
- $429,9002 bd1 ba1.3k sqft21 Geneva Drive, Carmel, NY 10512For Sale
 MLS ID #1069248, Dylan Harris SFR, Listing by: Prime Place Realty. OneKey® MLS as distributed by MLS GRID
- $400,0004 bd2 ba1k sqft194 N Terry Hill Road, Carmel, NY 10512For SaleMLS ID #1067177, Dylan Palminteri, Listing by: Frontline Realty Group LLC. OneKey® MLS as distributed by MLS GRID
- $445,0002 bd1 ba1k sqft27 Dunwoodie Road, Carmel, NY 10512For SaleMLS ID #1044822, Lisa Cozzi, Listing by: Westchester Dream Home Realty. OneKey® MLS as distributed by MLS GRID
- $425,0002 bd2 ba972 sqft21 Sussex Road, Carmel, NY 10512For SaleMLS ID #1014584, Sheila DuPell, Listing by: High Road Real Estate Services. OneKey® MLS as distributed by MLS GRID
- $430,0003 bd1 ba1.1k sqft1 Shady Lane, Mahopac, NY 10541For SaleMLS ID #1061206, Steve Frattarola, Listing by: Houlihan Lawrence Inc.. OneKey® MLS as distributed by MLS GRID
- $384,9992 bd1 ba796 sqft18 Worthington Drive W, Carmel, NY 10512For SaleMLS ID #1014131, Denise Y. Alvarez Capetillo, Listing by: eXp Realty. OneKey® MLS as distributed by MLS GRID
- $399,0002 bd2 ba1.5k sqft12 Montrose Drive, Carmel, NY 10512For SaleMLS ID #1044726, Geraldine Finan, Listing by: Houlihan Lawrence Inc.. OneKey® MLS as distributed by MLS GRID
- $395,0002 bd2 ba1.6k sqft4 Oak Street, Brewster, NY 10509For SaleMLS ID #1029344, Regan Andrews, Listing by: Coldwell Banker Realty. OneKey® MLS as distributed by MLS GRID
- $419,0002 bd3 ba1.4k sqft3103 Morgan Drive, Carmel, NY 10512For SaleMLS ID #1066908, Lucille Ettere, Listing by: Houlihan Lawrence Inc.. OneKey® MLS as distributed by MLS GRID
- $615,0003 bd2 ba1.1k sqft43 Lakeview Road, Carmel, NY 10512For SaleMLS ID #1059561, Lynn Stoecker, Listing by: Briante Realty Group, LLC. OneKey® MLS as distributed by MLS GRID
- $429,0002 bd2 ba1k sqft12 Crest Drive, Mahopac, NY 10541For SaleMLS ID #1061197, Zakia X Wisdom, Listing by: Z Wisdom Realty Inc.. OneKey® MLS as distributed by MLS GRID
- $450,0002 bd2 ba990 sqft202 Canopus Hollow Road, Putnam Valley, NY 10579For SaleMLS ID #1052313, Amy Rossi, Listing by: Howard Hanna Rand Realty. OneKey® MLS as distributed by MLS GRID
- $350,0003 bd1 ba1.1k sqft41 Echo Road, Carmel, NY 10512For SaleMLS ID #1061369, Alexandr Mashkin, Listing by: Keller Williams Realty Partner. OneKey® MLS as distributed by MLS GRID
- $345,0002 bd3 ba1.2k sqft802 Route 52, Carmel, NY 10512For SaleMLS ID #1064609, Carol A. Cirieco, Listing by: Houlihan Lawrence Inc.. OneKey® MLS as distributed by MLS GRID
- $449,9003 bd2 ba1.2k sqft2 Wilson Road, Brewster, NY 10509For SaleMLS ID #1060932, John J. Piazza, Listing by: RE/MAX Classic Realty. OneKey® MLS as distributed by MLS GRID
- $417,0002 bd3 ba1.4k sqft3905 Buttonwood Lane, Carmel, NY 10512For SaleMLS ID #1038655, Peter C. Persaud, Listing by: HomeSmart Homes & Estates. OneKey® MLS as distributed by MLS GRID
- $525,0002 bd2 ba1.3k sqft33 Nevins Road, Mahopac, NY 10541For SaleMLS ID #1031937, William Frattarola, Jr., Listing by: Houlihan Lawrence Inc.. OneKey® MLS as distributed by MLS GRID
