Welcome home to this well-maintained 3-bedroom, 2-bath ranch-style home located on a cul-de-sac in the desirable, Lexington neighborhood. Featuring an efficient single-level floor plan, this home offers a comfortable living area, cozy gas fireplace, vinyl flooring, and a functional kitchen with ample storage and stainless steel appliances. The attached 2-car garage provides additional convenience, while the corner lot offers ample space for gardening, pets, or outdoor entertaining. Boasting brand new gutters and a roof under warranty this is the perfect opportunity. 1 year rate buy down paid with preferred lender.
Pending
Listed by: Coldwell Banker Bain • Brad Issler
$365,000
159 Decatur Drive, Kelso, WA 98626
3beds
1,008sqft
Single Family Residence
Built in 1998
6,368 Square Feet Lot
$364,400 Zestimate®
$362/sqft
$-- HOA
What's special
Cozy gas fireplaceVinyl flooringBrand new guttersEfficient single-level floor planStainless steel appliancesLocated on a cul-de-sacRoof under warranty
- --
- on Zillow
- 130
- views
- 10
- saves
Zillow last checked:
Listing updated:
Listed by:
Brad Issler,
Coldwell Banker Bain
Source: NWMLS as distributed by MLS GRID,MLS#: 2568046
Facts & features
Interior
Bedrooms & bathrooms
- Bedrooms: 3
- Bathrooms: 2
- Full bathrooms: 1
- 3/4 bathrooms: 1
- Main level bathrooms: 2
- Main level bedrooms: 3
Heating
- Fireplace, Wall Furnace, Electric, Propane
Cooling
- None
Appliances
- Included: Dishwasher, Disposal, Dryer, Refrigerator, Stove(s)/Range(s), Washer, Dishwasher(s), Dryer(s), Garbage Disposal, Refrigerator(s), Washer(s), Water Heater: Gas, Water Heater Location: Garage
Features
- Flooring: Vinyl Plank
- Windows: Dbl Pane/Storm Window
- Basement: None
- Number of fireplaces: 1
- Fireplace features: Gas, Lower Level: 1, Fireplace
Interior area
- Total structure area: 1,008
- Total interior livable area: 1,008 sqft
Property
Parking
- Total spaces: 4
- Parking features: Driveway, Attached Garage
- Has attached garage: Yes
- Covered spaces: 2
- Uncovered spaces: 2
Features
- Levels: One
- Stories: 1
- Entry location: Main
- Patio & porch: Dbl Pane/Storm Window, Fireplace, Water Heater
Lot
- Size: 6,368 Square Feet
- Features: Corner Lot, Cul-De-Sac, Patio
- Topography: Level
Details
- Parcel number: 3047790
- Special conditions: Standard
- Other equipment: Leased Equipment: Propane tank
Construction
Type & style
- Home type: SingleFamily
- Architectural style: 1 Story
- Property subtype: Single Family Residence
Materials
- Metal/Vinyl
- Roof: Composition
Condition
- Year built: 1998
Utilities & green energy
- Electric: Company: Cowlitz PUD
- Sewer: Sewer Connected, Company: Beacon Hill
- Water: Public, Company: Beacon Hill
- Utilities for property: Xfinity
Community & HOA
Community
- Features: CCRs
- Subdivision: Lexington
Location
- Region: Kelso
Financial & listing details
- Price per square foot: $362/sqft
- Tax assessed value: $291,680
- Annual tax amount: $4,182
- Date on market: 8/12/2026
- Listing terms: Conventional,FHA,VA Loan
- Inclusions: Dishwasher(s), Dryer(s), Garbage Disposal, Leased Equipment, Refrigerator(s), Stove(s)/Range(s), Washer(s)
Estimated market value
$364,400
$346,000 - $383,000
$1,926/mo
Price history
| Date | Event | Price |
|---|---|---|
| 8/24/2026 | Pending sale | $365,000$362/sqft |
Source:  NWMLS as distributed by MLS GRID #2568046 Report a problem NWMLS as distributed by MLS GRID #2568046 Report a problem | ||
| 8/12/2026 | Listed for sale | $365,000+134.3%$362/sqft |
Source:  RMLS (OR) #397298127 Report a problem RMLS (OR) #397298127 Report a problem | ||
| 9/30/2005 | Sold | $155,750$155/sqft |
Source: Public Record Report a problem | ||
Public tax history
| Year | Property taxes | Tax assessment |
|---|---|---|
| 2025 | $4,182 +4% | $291,680 +2.4% |
| 2024 | $4,022 -0.6% | $284,740 0% |
| 2023 | $4,046 +15% | $284,820 +1.6% |
| 2022 | $3,517 | $280,420 +16.2% |
| 2021 | $3,517 +9.3% | $241,360 +14.1% |
| 2020 | $3,219 +14.1% | $211,530 +14.7% |
| 2019 | $2,821 +10.7% | $184,454 +16.3% |
| 2018 | $2,548 +3.8% | $158,620 +11.7% |
| 2017 | $2,455 +10% | $142,000 +10.3% |
| 2016 | $2,231 +7.4% | $128,770 +6% |
| 2015 | $2,077 -0.8% | $121,520 +22% |
| 2013 | $2,094 | $99,600 -6.9% |
| 2011 | $2,094 | $106,970 -11.4% |
| 2010 | -- | $120,780 +7.6% |
| 2006 | -- | $112,200 +10% |
| 2005 | -- | $102,000 |
Find assessor info on the county website
Monthly payment
Est. payment
Payment breakdown
Explore the cost of this home by adjusting the details. Changes won't be saved.Climate risks
Neighborhood: 98626
Nearby schools
Schools provided by the listing agent
- Elementary: Lexington Elementary
- Middle: Huntington Jnr High
- High: Kelso High
Source: NWMLS as distributed by MLS GRID. This data may not be complete. We recommend contacting the local school district to confirm school assignments for this home.
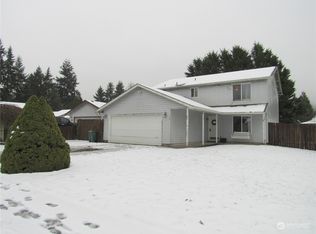
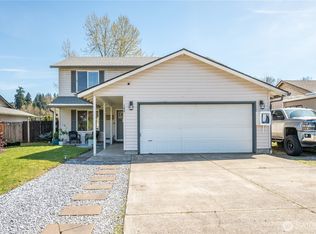
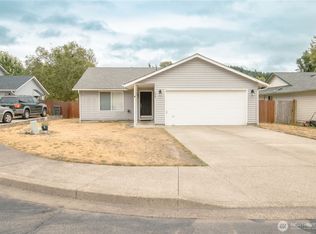

Similar homes
- $399,0003 bd2 ba1.4k sqft106 Mission, Kelso, WA 98626Active
 MLS ID #2561473, Jenn Washam. NWMLS as distributed by MLS GRID
 - $374,0002 bd2 ba1.4k sqft131 McGeary Road, Kelso, WA 98626Active
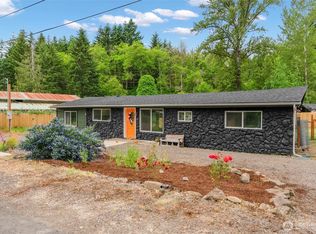 MLS ID #2531709, Brandy A. Kays. NWMLS as distributed by MLS GRID
 - $349,9004 bd2 ba1.4k sqft616 N 4th Avenue, Kelso, WA 98626Active
 MLS ID #2502353, Lucas Walters. NWMLS as distributed by MLS GRID
 - $319,9003 bd1 ba1.1k sqft704 Columbia Street, Kelso, WA 98626Active
 MLS ID #2573207, Katie Keaton. NWMLS as distributed by MLS GRID
 - $384,9993 bd2 ba1.2k sqft104 S Goble Creek Rd, Kelso, WA 98626Active
 MLS ID #273284067, Sahil Sharma, Realty One Group NorthStars. RMLS (OR)
 - $385,0003 bd1 ba1.4k sqft208 SW 3rd Ave, Kelso, WA 98626ActiveMLS ID #213159176, John Arnold, Premiere Property Group, LLC. RMLS (OR)
- $250,0002 bd1 ba645 sqft608 S 6th Ave, Kelso, WA 98626ActiveMLS ID #597062432, Taylor Anderson, Windermere Northwest Living. RMLS (OR)
