Skip main navigation
Closed
  • Zillow Home logoZestimate®
    $275,500

    159 Drake Way, Stockbridge, GA 30281

    3beds
    1,667sqft
    Single Family Residence
    Built in 2003
    3,049 Square Feet Lot
    $275,500 Zestimate®
    $165/sqft
    $1,891 Estimated rent

    Home value

    $275,500

    $253,000 - $298,000

    $1,891/mo

    Zestimate® history
    Loading
    Loading...

    Owner options

    List your home for rent

    $1,891/mo

    Rent Zestimate®

    Find your next renter with Zillow Rental Manager. Plus, with online applications, you can quickly screen prospective tenants – for free.

    Learn more

    $1,891/mo

    Rent Zestimate®

    Refinance and save

    $2,128/mo

    Est. payment

    Refinancing to a lower rate could help reduce your monthly payments and save thousands over the life of the loan.

    See today's rates

    $2,128/mo

    Est. payment

    Explore your selling options

    Work with a Zillow partner agent

    Leverage their expertise and Zillow's premium Showcase listings to get your home seen by more buyers.

    Get started

    List with your own agent

    Get your home in front of millions of buyers by listing it on Zillow.

    Learn how to do it

    Sell it yourself

    Take full control of how buyers see your home on Zillow by listing For Sale by Owner (FSBO).

    List your home

    What's special

    Single-level livingSought-after cul-de-sac locationBright refreshed interiorMaintenance-free vinyl siding
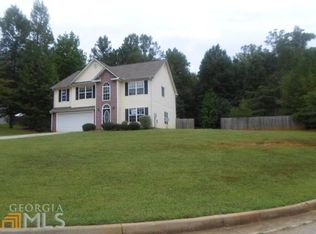
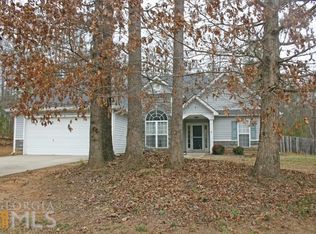
    ***Multiple Offers Received, H&B Due by Sunday, Sept 13 @ 8 PM***Move-in ready and beautifully renovated! This stylish 3-bedroom, 2-bath ranch is tucked away on a quiet cul-de-sac and offers the perfect combination of modern updates, comfortable living, and a private backyard. Step inside to a bright, refreshed interior featuring brand-new LVP flooring throughout the living room, dining room, kitchen, and bathrooms, along with plush new carpet in all three bedrooms. The updated kitchen shines with beautiful granite countertops and sleek matte black fixtures, while both bathrooms have been refreshed with granite countertops and coordinating matte black lighting and plumbing fixtures for a modern, cohesive look. The desirable roommate-style floor plan provides added privacy and flexibility, making it perfect for families, guests, or a home office setup. Outside, the privacy-fenced backyard creates your own private retreat with plenty of room for entertaining, grilling, pets, or simply relaxing at the end of the day. Maintenance-free vinyl siding means less upkeep and more time to enjoy your home. With its single-level living, fresh renovations, private fenced yard, and sought-after cul-de-sac location, 159 Drake Way is truly move-in ready. Mandatory HOA gives full access to all that the Swan Lake Community offers: the centerpiece of the neighborhood is a 82.5 acre spring fed lake that abounds with wildlife, beach with a beach house and covered picnic area, playgrounds, lakeside pavilion, boat ramp, fishing docks, clubhouse available for rental, no-wake boating, fishing, and swimming!

    Zillow last checked:

    Listing updated:

    Listed by:

    Maggie Guest 404-723-4495,

    Atlanta Communities

    Bought with:

    Christle Wright, 374405

    Keller Williams Realty Atl. Partners

    Source: GAMLS,MLS#: 10842041MLS Logo

    Facts & features

    Interior

    Bedrooms & bathrooms
    • Bedrooms: 3
    • Bathrooms: 2
    • Full bathrooms: 2
    • Main level bathrooms: 2
    • Main level bedrooms: 3
    Rooms
    • Room types: Family Room, Foyer
    Kitchen
    • Features: Breakfast Room, Pantry
    Heating
    • Central, Heat Pump
    Cooling
    • Ceiling Fan(s), Central Air
    Appliances
    • Included: Dishwasher, Electric Water Heater, Microwave, Refrigerator
    • Laundry: In Hall
    Features
    • High Ceilings, Master On Main Level, Roommate Plan, Tray Ceiling(s), Walk-In Closet(s)
    • Flooring: Carpet
    • Windows: Double Pane Windows
    • Basement: None
    • Attic: Pull Down Stairs
    • Number of fireplaces: 1
    • Fireplace features: Factory Built, Family Room
    • Common walls with other units/homes: No Common Walls
    Interior area
    • Total structure area: 1,667
    • Total interior livable area: 1,667 sqft
    • Finished area above ground: 1,667
    • Finished area below ground: 0

    Property

    Parking
    • Total spaces: 2
    • Parking features: Attached, Garage, Kitchen Level
    • Has attached garage: Yes
    Features
    • Levels: One
    • Stories: 1
    • Patio & porch: Patio
    • Fencing: Back Yard,Fenced,Privacy,Wood
    • Waterfront features: No Dock Or Boathouse
    • Body of water: None
    Lot
    • Size: 3,049 Square Feet
    • Features: Cul-De-Sac, Level, Private
    Details
    • Parcel number: 066F01015000
    • Special conditions: Investor Owned,No Disclosure

    Construction

    Type & style
    • Home type: SingleFamily
    • Architectural style: Ranch,Traditional
    • Property subtype: Single Family Residence
    Materials
    • Vinyl Siding
    • Foundation: Slab
    • Roof: Composition
    Condition
    • Updated/Remodeled
    • New construction: No
    • Year built: 2003

    Utilities & green energy

    • Sewer: Public Sewer
    • Water: Public
    • Utilities for property: Cable Available, Electricity Available, High Speed Internet, Phone Available, Water Available

    Community & HOA

    Community
    • Features: Clubhouse, Lake, Shared Dock
    • Security: Smoke Detector(s)
    • Subdivision: Woods at Swan Lake
    HOA
    • Has HOA: Yes
    • Services included: Maintenance Grounds
    • HOA fee: $300 annually
    Location
    • Region: Stockbridge

    Financial & listing details

    • Price per square foot: $165/sqft
    • Tax assessed value: $290,100
    • Annual tax amount: $814
    • Date on market: 9/8/2026
    • Cumulative days on market: 6 days
    • Listing agreement: Exclusive Right To Sell
    • Listing terms: Cash,Conventional,FHA,VA Loan
    • Electric utility on property: Yes

    Price history

    DateEventPrice
    9/25/2026Sold$275,500+0.2%$165/sqft
    Source: GAMLS #10842041 Report a problem
    9/14/2026Pending sale$275,000$165/sqft
    Source: GAMLS #10842041 Report a problem
    9/8/2026Listed for sale$275,000+51.9%$165/sqft
    Source: FMLS GA #7834338 Report a problem
    7/6/2026Sold$181,000+22.5%$109/sqft
    Source: Public Record Report a problem
    7/12/2004Sold$147,800$89/sqft
    Source: Public Record Report a problem

    Public tax history

    YearProperty taxesTax assessment
    2025$814 $116,040 +6.3%
    2024$814 +49.5%$109,200 +5.2%
    2023$545 -21%$103,760 +25.1%
    2022$690 $82,960 +28.7%
    2021$690 -66.7%$64,480 +6.7%
    2020$2,068 +15.9%$60,440 +17.2%
    2019$1,784 +0.5%$51,560 +0.5%
    2018$1,774 +8.4%$51,320 +21.6%
    2016$1,636 +14.9%$42,200 +16.7%
    2015$1,424 +16.9%$36,160 +8.4%
    2014$1,219 $33,360
    2013-- --
    2012-- --
    2011-- --
    2010-- --
    2009-- --
    2008$1,752 -1.2%--
    2007$1,774 +9.8%$60,600 +7.1%
    2005$1,615 $56,600
    2004$1,615 +271.6%$56,600 +424.1%
    2003$435 +2.9%$10,800 -10%
    2002$422 $12,000
    Find assessor info on the county website

    Neighborhood: 30281

    Nearby schools

    GreatSchools rating
    Schools provided by the listing agent
    • Elementary: Woodland
    • Middle: Woodland
    • High: Woodland

    Source: GAMLS. This data may not be complete. We recommend contacting the local school district to confirm school assignments for this home.

    Get a cash offer in 3 minutes
    Find out how much your home could sell for in as little as 3 minutes with a no-obligation cash offer.
    Estimated market value
    $275,500
    Get a cash offer in 3 minutes
    Find out how much your home could sell for in as little as 3 minutes with a no-obligation cash offer.
    Estimated market value
    $275,500