Looking for the perfect home for slow mornings on the covered front porch, dinner around the table, and a comfortable place to unwind? This brick ranch in Kingsport offers 2 bedrooms, 2 full bathrooms. The living room invites you to settle in with a good book or enjoy an evening with friends, while the kitchen and dining area keep conversation flowing as you prepare a meal. Main-level laundry makes daily routines easier, and the attached one-car garage provides a convenient place to pull in and unload groceries. Downstairs, the unfinished basement offers storage for hobbies, tools, and seasonal treasures. Enjoy a little gardening on the level lot or pull up a chair on the porch and let the day slow down. Come see how life could feel at home here!
Coming soon
$175,000
159 E Carters Valley Rd, Kingsport, TN 37665
2beds
1,241sqft
Single Family Residence, Residential
Built in 1938
7,405 Square Feet Lot
$195,100 Zestimate®
$141/sqft
$-- HOA
What's special
- 15 hours
- 116
- 16
Zillow last checked:
Listing updated:
Listed by:
Kristi Bailey 423-863-1611,
Southern Dwellings 423-343-4118
Source: TVRMLS,MLS#: 10001626
Facts & features
Interior
Bedrooms & bathrooms
- Bedrooms: 2
- Bathrooms: 2
- Full bathrooms: 2
Primary bedroom
- Level: First
Bedroom 2
- Level: First
Bathroom 1
- Level: First
Bathroom 2
- Level: First
Dining room
- Level: First
Kitchen
- Level: First
Laundry
- Level: First
Living room
- Level: First
Heating
- Heat Pump
Cooling
- Heat Pump
Appliances
- Included: Dishwasher, Double Oven, Dryer, Electric Range, Refrigerator, Trash Compactor, Washer
- Laundry: Electric Dryer Hookup, Washer Hookup
Features
- Kitchen/Dining Combo, Laminate Counters, Remodeled
- Flooring: Luxury Vinyl
- Windows: Double Pane Windows, Insulated Windows, Window Treatment-Negotiable
- Basement: Partial,Unfinished,Walk-Out Access
- Has fireplace: No
Interior area
- Total structure area: 1,786
- Total interior livable area: 1,241 sqft
Property
Parking
- Total spaces: 1
- Parking features: Deeded, Attached, Concrete, Garage Door Opener
- Attached garage spaces: 1
Features
- Levels: One
- Stories: 1
- Patio & porch: Covered, Front Porch
Lot
- Size: 7,405 Square Feet
- Dimensions: 50' x 150'
- Topography: Level
Details
- Additional structures: Outbuilding
- Parcel number: 012l C 001.00
- Zoning: R-3A
Construction
Type & style
- Home type: SingleFamily
- Architectural style: Ranch
- Property subtype: Single Family Residence, Residential
Materials
- Brick
- Foundation: Block
- Roof: Shingle
Condition
- Updated/Remodeled,Average
- New construction: No
- Year built: 1938
Utilities & green energy
- Sewer: Septic Tank
- Water: Public
- Utilities for property: Electricity Connected, Water Connected, Cable Connected
Community & HOA
Community
- Subdivision: J G Long
HOA
- Has HOA: No
- Amenities included: Landscaping
Location
- Region: Kingsport
Financial & listing details
- Price per square foot: $141/sqft
- Tax assessed value: $199,100
- Annual tax amount: $803
- Date on market: 9/30/2026
- Listing terms: Cash,Conventional,FHA,VA Loan
- Electric utility on property: Yes
Estimated market value
$195,100
$178,000 - $211,000
$1,479/mo
Price history
| Date | Event | Price |
|---|---|---|
| 6/2/2021 | Sold | $140,000$113/sqft |
Source: TVRMLS #9922590 Report a problem | ||
| 5/17/2021 | Listed for sale | $140,000$113/sqft |
Source: TVRMLS #9922590 Report a problem | ||
Public tax history
| Year | Property taxes | Tax assessment |
|---|---|---|
| 2025 | $803 +50.1% | $49,775 +132.3% |
| 2024 | $535 +3.7% | $21,425 |
| 2023 | $516 | $21,425 |
| 2022 | $516 | $21,425 |
| 2021 | -- | $21,425 +6.5% |
| 2020 | $517 | $20,125 |
| 2019 | $517 +0.8% | $20,125 |
| 2018 | $513 +0% | $20,125 |
| 2017 | $513 | $20,125 -1.3% |
| 2016 | $513 +9% | $20,400 -0.1% |
| 2014 | $471 | $20,411 |
| 2013 | $471 -1.1% | $20,411 |
| 2012 | $476 +11.5% | $20,411 +2% |
| 2011 | $427 | $20,019 |
| 2010 | $427 | $20,019 |
| 2009 | $427 | $20,019 |
| 2008 | -- | $20,019 +23.4% |
| 2007 | $411 | $16,228 |
| 2006 | $411 | $16,228 |
| 2005 | $411 -5.2% | $16,228 |
| 2004 | $433 +24.1% | $16,228 +9.3% |
| 2002 | $349 | $14,854 |
| 2001 | -- | $14,854 -74.8% |
| 2000 | -- | $59,001 |
Find assessor info on the county website
Monthly payment
Est. payment
Payment breakdown
Explore the cost of this home by adjusting the details. Changes won't be saved.Climate risks
Neighborhood: 37665
Nearby schools
Schools provided by the listing agent
- Elementary: Ketron
- Middle: Sullivan Heights Middle
- High: West Ridge
Source: TVRMLS. This data may not be complete. We recommend contacting the local school district to confirm school assignments for this home.
Similar homes
- $170,0003 bd2 ba1.6k sqft1678 Echo Ct, Kingsport, TN 37665For Sale
 MLS ID #10000922, Laura McMillan. TVRMLS
 - $200,0003 bd1 ba1.6k sqft201 McNeil St, Kingsport, TN 37665For Sale
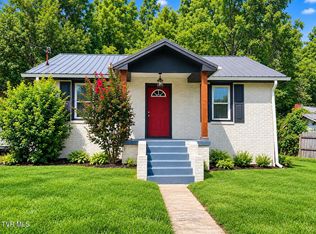 MLS ID #10001327, Mike Garber. TVRMLS
 - $176,9003 bd1 ba1.2k sqft1605 Highpoint Ave, Kingsport, TN 37665For Sale
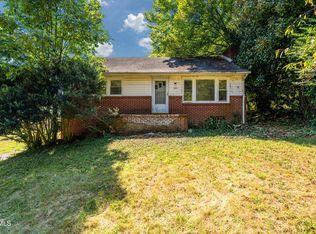 MLS ID #9999702, Steven Koleno. TVRMLS
 - $--3 bd2 ba1.8k sqft1162 Ridgecrest Ave, Kingsport, TN 37665Auction
 ServiceLink Auction
 - $189,9002 bd2 ba1.4k sqft229 Aesque St, Kingsport, TN 37665For Sale
 MLS ID #712355, Sarah Richards, Spring Mountain Realty, PLLC. Lakeway Area AOR
