Tucked away on Mill Neck Creek, the tranquil setting is a perfect place to enjoy the beauty of the waterfront landscape around this classic six bedroom brick residence with fabulous architectural details and woodwork throughout. Beginning in the resplendent Foyer, the expansive floor plan shows the sun-filled rooms polished to perfection. Gracious principal rooms such as the Living Room, Sun Room, Den and Dining Room provide the ambiance to entertain in large scale. The main floor primary suite with fireplace and views of the water offer two baths and a large dressing room. Two additional bedrooms are on the main floor with three bedrooms are located on the second floor. The eat-in kitchen marries form and function with a fabulous prep kitchen with top of the line appliances. Brick walled patios, bluestone walkways, vibrant gardens and an outdoor fireplace surround the home for enjoyment throughout the seasons. Off the Mudroom is an oversized three car garage. In warm weather, there is a heated pool with a brick patio enclosed by estate fencing. A separate two bedroom cottage and one car garage are a delightful bonus.
Pending
$4,750,000
159 Factory Pond Road, Mill Neck, NY 11560
6beds
6,500sqft
Single Family Residence, Residential
Built in 1959
4.6 Acres Lot
$-- Zestimate®
$731/sqft
$-- HOA
What's special
Outdoor fireplaceOne car garageGracious principal roomsWaterfront landscapeViews of the waterVibrant gardensExpansive floor plan
- 159 days
- 124
- 0
Zillow last checked:
Listing updated:
Listed by:
Daniel Gale Sothebys Intl Rlty 516-759-4800,
Christina F. Porter GRI CBR 516-835-5512,
Christina Teagle 516-635-8679,
Daniel Gale Sothebys Intl Rlty
Source: OneKey® MLS as distributed by MLS GRID,MLS#: 937287
Facts & features
Interior
Bedrooms & bathrooms
- Bedrooms: 6
- Bathrooms: 8
- Full bathrooms: 6
- 1/2 bathrooms: 2
Heating
- Forced Air
Cooling
- Central Air
Appliances
- Included: Gas Oven, Gas Range, Microwave
- Laundry: Washer/Dryer Hookup, Laundry Room
Features
- First Floor Bedroom, First Floor Full Bath, Built-in Features, Eat-in Kitchen, Entrance Foyer, Formal Dining, His and Hers Closets, Kitchen Island, Marble Counters, Pantry, Primary Bathroom, Master Downstairs, Storage, Walk Through Kitchen, Walk-In Closet(s)
- Flooring: Wood
- Basement: Partial,Unfinished
- Attic: Partial
- Number of fireplaces: 3
- Fireplace features: Bedroom, Family Room, Living Room
Interior area
- Total structure area: 7,726
- Total interior livable area: 6,500 sqft
Video & virtual tour
Property
Parking
- Total spaces: 8
- Parking features: Driveway, Garage, Garage Door Opener, Heated Garage
- Garage spaces: 4
- Has uncovered spaces: Yes
Features
- Levels: Tri-Level
- Has private pool: Yes
- Fencing: Back Yard,Other
- On waterfront: Yes
- Waterfront features: Creek, Water Access
Lot
- Size: 4.6 Acres
Details
- Parcel number: 242529K0003090
- Special conditions: None
- Other equipment: Generator, Irrigation Equipment
Construction
Type & style
- Home type: SingleFamily
- Architectural style: Colonial
- Property subtype: Single Family Residence, Residential
Materials
- Brick
Condition
- Actual
- Year built: 1959
Utilities & green energy
- Sewer: Cesspool
- Water: Public
- Utilities for property: Cable Connected, Electricity Connected, Phone Connected, Propane
Community & HOA
Community
- Security: Fire Alarm, Security System
HOA
- Has HOA: No
Location
- Region: Locust Valley
Financial & listing details
- Price per square foot: $731/sqft
- Tax assessed value: $2,839
- Annual tax amount: $46,973
- Date on market: 3/26/2026
- Cumulative days on market: 159 days
- Listing agreement: Exclusive Right To Sell
- Electric utility on property: Yes
Estimated market value
Not available
Estimated sales range
Not available
Not available
Price history
| Date | Event | Price |
|---|---|---|
| 7/28/2026 | Pending sale | $4,750,000$731/sqft |
Source:  OneKey® MLS as distributed by MLS GRID #937287 Report a problem OneKey® MLS as distributed by MLS GRID #937287 Report a problem | ||
| 4/24/2026 | Price change | $4,750,000-8.7%$731/sqft |
Source: OneKey® MLS as distributed by MLS GRID #937287 Report a problem | ||
| 3/26/2026 | Listed for sale | $5,200,000$800/sqft |
Source: OneKey® MLS as distributed by MLS GRID #937287 Report a problem | ||
Public tax history
| Year | Property taxes | Tax assessment |
|---|---|---|
| 2024 | -- | $2,246 -9.1% |
| 2023 | -- | $2,470 -11.5% |
| 2022 | -- | $2,790 |
| 2021 | $43,353 +15.1% | -- |
| 2020 | $37,667 +3.6% | $3,325 -8.7% |
| 2019 | $36,341 | $3,642 |
| 2018 | $36,341 +4% | $3,642 |
| 2017 | $34,937 -13% | $3,642 -19.1% |
| 2016 | $40,162 +329.1% | $4,500 -15.1% |
| 2015 | $9,359 +6.4% | $5,300 |
| 2013 | $8,797 -16.5% | $5,300 -22.3% |
| 2012 | $10,533 -72.9% | $6,820 -8.7% |
| 2011 | $38,922 -6.2% | $7,469 -14.6% |
| 2010 | $41,513 | $8,750 -31.6% |
| 2009 | -- | $12,791 +6% |
| 2008 | -- | $12,067 -40.3% |
| 2005 | -- | $20,229 -36.5% |
| 2004 | -- | $31,876 |
| 2003 | -- | $31,876 -31.3% |
| 2002 | -- | $46,410 |
| 2001 | -- | $46,410 -2.3% |
| 2000 | -- | $47,500 |
Find assessor info on the county website
Monthly payment
Climate risks
Neighborhood: Mill Neck
Nearby schools
Schools provided by the listing agent
- Elementary: Ann Macarthur Primary School
- Middle: Locust Valley Middle School
- High: Locust Valley High School
Source: OneKey® MLS as distributed by MLS GRID. This data may not be complete. We recommend contacting the local school district to confirm school assignments for this home.
- $2,859,800-- bd5 ba3.8k sqft135 Factory Pond Rd, Locust Valley, NY 11560Off Market
- $2,979,0003 bd3 ba3.5k sqft121 Factory Pond Rd, Locust Valley, NY 11560Off Market
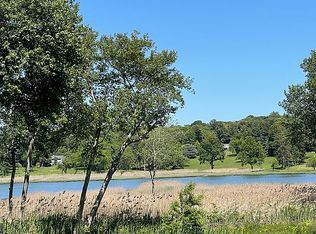
- $4,419,100-- bd4 ba4.8k sqft157 Factory Pond Rd, Locust Valley, NY 11560Off Market
- $4,803,0006 bd4 ba7.1k sqft153 Factory Pond Rd, Locust Valley, NY 11560Off Market
Similar homes
- $3,995,0005 bd5 ba7.2k sqft61 Factory Pond Road, Locust Valley, NY 11560For Sale
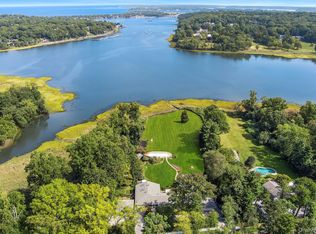
 MLS ID #979148, Clifford O. Packingham, Listing by: Compass Greater NY LLC. OneKey® MLS as distributed by MLS GRID
 - $3,599,0007 bd7 ba8.2k sqft11 Danton Lane N, Locust Valley, NY 11560For Sale
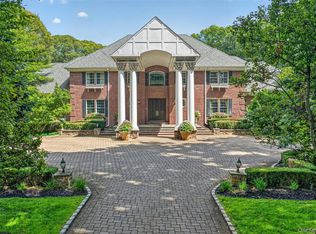 MLS ID #1044858, Michael Stanco, Listing by: Compass Greater NY LLC. OneKey® MLS as distributed by MLS GRID
 - $4,500,0006 bd5 ba6.9k sqft550 Chicken Valley Road, Locust Valley, NY 11560For Sale
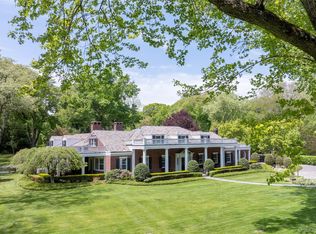 MLS ID #1003784, Katie Cuddeback CBR, Listing by: Daniel Gale Sothebys Intl Rlty. OneKey® MLS as distributed by MLS GRID
 - $3,995,0006 bd8 ba6.2k sqft1862 Muttontown Road, Muttontown, NY 11791For Sale
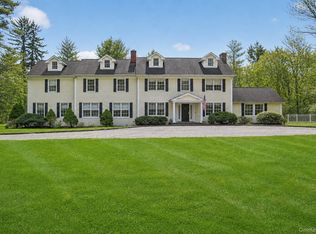 MLS ID #1010916, Margaret Trautmann GRI, Listing by: Compass Greater NY LLC. OneKey® MLS as distributed by MLS GRID
 - $4,999,9996 bd4 ba5.3k sqft235 Centre Island Road, Centre Island, NY 11771For SaleMLS ID #982362, Louis J. Porcellini, Listing by: Oversouth LLC. OneKey® MLS as distributed by MLS GRID
- $5,950,0006 bd5 ba6.9k sqft898 Chicken Valley Road, Matinecock, NY 11560For SaleMLS ID #1036864, Jason P. Friedman, Listing by: Daniel Gale Sothebys Intl Rlty. OneKey® MLS as distributed by MLS GRID
- $4,998,0006 bd7 ba7.1k sqft7 Fairway Court, Upper Brookville, NY 11771For SaleMLS ID #1010689, Michelle N. Cohen, Listing by: Compass Greater NY LLC. OneKey® MLS as distributed by MLS GRID
- $3,195,0005 bd5 ba6.1k sqft17 Danton Lane N, Locust Valley, NY 11560For SaleMLS ID #1020514, Maria M. Corigliano, Listing by: Douglas Elliman Real Estate. OneKey® MLS as distributed by MLS GRID
- $4,295,0005 bd6 ba6.6k sqft3 Rock Hill Lane, Brookville, NY 11545For SaleMLS ID #1028751, Maria Babaev CBR CIPS E-PRO SFR GR, Listing by: Douglas Elliman Real Estate. OneKey® MLS as distributed by MLS GRID
- $3,600,0007 bd6 ba5k sqft285 Piping Rock Road, Locust Valley, NY 11560For SaleMLS ID #995929, Robert A. Hulse CBR, Listing by: Compass Greater NY LLC. OneKey® MLS as distributed by MLS GRID
- $4,950,0007 bd6 ba7k sqft45 Southeast Road, Sands Point, NY 11050For SaleMLS ID #983952, Maggie Keats CBR, Listing by: Douglas Elliman Real Estate. OneKey® MLS as distributed by MLS GRID
- $4,750,0005 bd7 ba6.9k sqft19 Cobblestone Court, Centerport, NY 11721For SaleMLS ID #954369, Kieran Rodgers, Listing by: The Agency Northshore NY. OneKey® MLS as distributed by MLS GRID
- $4,980,0006 bd7 ba5.4k sqft1 Pembroke Drive, Glen Cove, NY 11542For SaleMLS ID #990120, Patrick J. Hall CBR PSA, Listing by: Branch Real Estate Group. OneKey® MLS as distributed by MLS GRID
- $4,999,0005 bd9 ba8.3k sqft10 Hill Road, Sands Point, NY 11050For SaleMLS ID #968507, Marek Sobolewski, Listing by: Trademarko Realty Inc. OneKey® MLS as distributed by MLS GRID
- $3,900,0005 bd7 ba6.6k sqft5 Victorian Lane, Brookville, NY 11545For SaleMLS ID #1017067, Lois Kirschenbaum, Listing by: Daniel Gale Sothebys Intl Rlty. OneKey® MLS as distributed by MLS GRID
- $3,995,0005 bd9 ba6.3k sqft503 Cold Spring Road, Laurel Hollow, NY 11791For SaleMLS ID #983469, John W. Messina GRI, Listing by: Daniel Gale Sothebys Intl Rlty. OneKey® MLS as distributed by MLS GRID
- $3,700,0004 bd4 ba6.1k sqft343 Chicken Valley Road, Upper Brookville, NY 11545For SaleMLS ID #955669, Kathryn Maxwell Pournaras CBR SFR, Listing by: Daniel Gale Sothebys Intl Rlty. OneKey® MLS as distributed by MLS GRID
- $4,125,0006 bd5 ba5.2k sqft25 Montrose Court, Roslyn Harbor, NY 11576For SaleMLS ID #995401, Tara M. Fox CBR, Listing by: Daniel Gale Sothebys Intl Rlty. OneKey® MLS as distributed by MLS GRID
- $4,400,0008 bd8 ba6.3k sqft415 Grace Church Street, Rye, NY 10580For SaleMLS ID #1031136, Matthew E. Gluck, Listing by: Nestedge Realty. OneKey® MLS as distributed by MLS GRID
- $3,799,0005 bd5 ba3.8k sqft15 Dogwood Hill, Brookville, NY 11545For SaleMLS ID #1027379, Damian Ross SFR CBR, Listing by: Daniel Gale Sothebys Intl Rlty. OneKey® MLS as distributed by MLS GRID
