Welcome home to this spacious, beautifully updated 3 bedroom, 2 bathroom manufactured home situated on a permanent foundation and nestled on a fully fenced one-acre lot! Inside, you’ll find an open and inviting layout with plenty of room to spread out, luxury vinyl plank flooring throughout and updated kitchen and bathrooms featuring custom cabinetry. Outside, the property offers even more possibilities with a large 40' x 40' pole barn - perfect for storing boats, campers, vehicles, equipment and more. A ready-to-use chicken house and fully fenced / gated outdoor space make it easy to enjoy your own backyard homestead. With abundant indoor living space, versatile outdoor storage and room to enjoy the outdoors, this property offers the space and flexibility you’ve been searching for!
Active under contract
$235,000
159 Flatwoods Rd, Calhoun, GA 30701
3beds
1,248sqft
Single Family Residence, Residential, Mobile Home
Built in 1997
1 Acres Lot
$233,900 Zestimate®
$188/sqft
$-- HOA
What's special
- 33 days
- 280
- 14
Likely to sell faster than
Zillow last checked:
Listing updated:
Listed by:
Scott Dilbeck,
Atlanta Communities 404-861-6623,
Lauren Dilbeck,
Atlanta Communities
Source: FMLS GA,MLS#: 7833169
Facts & features
Interior
Bedrooms & bathrooms
- Bedrooms: 3
- Bathrooms: 2
- Full bathrooms: 2
- Main level bathrooms: 2
- Main level bedrooms: 3
Rooms
- Room types: Other
Primary bedroom
- Features: Master on Main, Split Bedroom Plan
- Level: Master on Main, Split Bedroom Plan
Bedroom
- Features: Master on Main, Split Bedroom Plan
Primary bathroom
- Features: Double Vanity, Tub/Shower Combo
Dining room
- Features: Other
Kitchen
- Features: Breakfast Bar, Cabinets Stain, Country Kitchen, Eat-in Kitchen, Stone Counters, View to Family Room
Heating
- Central
Cooling
- Ceiling Fan(s), Central Air
Appliances
- Included: Dishwasher, Electric Range, Range Hood, Refrigerator
- Laundry: Common Area, In Kitchen, Main Level
Features
- Double Vanity, High Speed Internet
- Flooring: Ceramic Tile, Laminate
- Windows: Shutters
- Basement: Crawl Space
- Has fireplace: No
- Fireplace features: None
- Common walls with other units/homes: No Common Walls
Interior area
- Total structure area: 1,248
- Total interior livable area: 1,248 sqft
Video & virtual tour
Property
Parking
- Total spaces: 3
- Parking features: Carport, Covered, Driveway, RV Access/Parking
- Carport spaces: 3
- Has uncovered spaces: Yes
Accessibility
- Accessibility features: Accessible Approach with Ramp
Features
- Levels: One
- Stories: 1
- Patio & porch: Front Porch, Side Porch
- Exterior features: Private Yard, Rain Gutters, Other, No Dock
- Pool features: None
- Spa features: None
- Fencing: Chain Link,Fenced
- Has view: Yes
- View description: Rural
- Waterfront features: None
- Body of water: None
Lot
- Size: 1 Acres
- Features: Back Yard, Cleared, Front Yard, Level, Private, Wooded
Details
- Additional structures: RV/Boat Storage, Other
- Parcel number: 015 032A
- Other equipment: None
- Horse amenities: None
Construction
Type & style
- Home type: MobileManufactured
- Architectural style: Mobile
- Property subtype: Single Family Residence, Residential, Mobile Home
Materials
- Vinyl Siding
- Foundation: Brick/Mortar
- Roof: Metal
Condition
- Resale
- New construction: No
- Year built: 1997
Utilities & green energy
- Electric: 110 Volts, 220 Volts
- Sewer: Septic Tank
- Water: Public
- Utilities for property: Cable Available, Electricity Available, Water Available
Green energy
- Energy efficient items: None
- Energy generation: None
Community & HOA
Community
- Features: Other
- Security: None
- Subdivision: Dews Lake Residence
HOA
- Has HOA: No
Location
- Region: Calhoun
Financial & listing details
- Price per square foot: $188/sqft
- Tax assessed value: $58,260
- Annual tax amount: $575
- Date on market: 9/4/2026
- Cumulative days on market: 33 days
- Electric utility on property: Yes
- Road surface type: Asphalt
- Body type: Double Wide
Estimated market value
$233,900
$222,000 - $246,000
Not available
Price history
| Date | Event | Price |
|---|---|---|
| 9/11/2026 | Pending sale | $235,000$188/sqft |
Source:  GAMLS #10840558 Report a problem GAMLS #10840558 Report a problem | ||
| 9/4/2026 | Listed for sale | $235,000+12.4%$188/sqft |
Source:  FMLS GA #7833169 Report a problem FMLS GA #7833169 Report a problem | ||
| 8/2/2022 | Pending sale | $209,000$167/sqft |
Source: GAMLS #10077241 Report a problem | ||
| 8/2/2022 | Listed for sale | $209,000$167/sqft |
Source: GAMLS #10077241 Report a problem | ||
| 7/29/2022 | Sold | $209,000$167/sqft |
Source: FMLS GA #7045024 Report a problem | ||
| 6/28/2022 | Pending sale | $209,000$167/sqft |
Source: FMLS GA #7045024 Report a problem | ||
| 6/21/2022 | Price change | $209,000-2.3%$167/sqft |
Source: FMLS GA #7045024 Report a problem | ||
| 6/13/2022 | Price change | $214,000-2.7%$171/sqft |
Source: FMLS GA #7045024 Report a problem | ||
| 6/4/2022 | Pending sale | $220,000$176/sqft |
Source: FMLS GA #7045024 Report a problem | ||
| 5/18/2022 | Price change | $220,000-3.9%$176/sqft |
Source: FMLS GA #7045024 Report a problem | ||
| 5/10/2022 | Listed for sale | $229,000+205.3%$183/sqft |
Source: FMLS GA #7045024 Report a problem | ||
| 6/4/2021 | Sold | $75,000-50%$60/sqft |
Source: Public Record Report a problem | ||
| 4/27/2021 | Listed for sale | $149,900+416.9%$120/sqft |
Source: Owner Report a problem | ||
| 10/18/2006 | Sold | $29,000$23/sqft |
Source: Public Record Report a problem | ||
Public tax history
| Year | Property taxes | Tax assessment |
|---|---|---|
| 2025 | $575 -8.2% | $23,304 -5.6% |
| 2024 | $627 -5% | $24,680 -5% |
| 2023 | $660 -10.3% | $25,976 -4.6% |
| 2022 | $736 +51.5% | $27,232 +57.1% |
| 2021 | $486 +1139.6% | $17,332 +1174.4% |
| 2020 | $39 | $1,360 |
| 2019 | $39 -2.8% | $1,360 |
| 2018 | $40 +2.9% | $1,360 |
| 2017 | $39 -2.8% | $1,360 |
| 2016 | $40 -0.2% | $1,360 |
| 2015 | $40 -0.9% | $1,360 -1.1% |
| 2014 | $41 | $1,375 |
| 2013 | -- | -- |
| 2012 | -- | -- |
| 2011 | -- | -- |
| 2010 | -- | -- |
| 2009 | -- | $1,965 -56.5% |
| 2008 | -- | $4,520 +2.3% |
| 2007 | -- | $4,420 |
Find assessor info on the county website
Monthly payment
Climate risks
Neighborhood: 30701
Nearby schools
Schools provided by the listing agent
- Elementary: Swain
- Middle: Ashworth
- High: Gordon Central
Source: FMLS GA. This data may not be complete. We recommend contacting the local school district to confirm school assignments for this home.
Similar homes
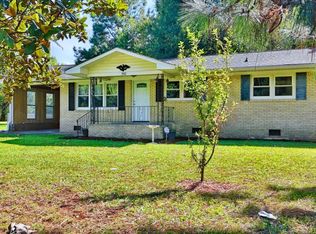
- $259,9003 bd2 ba1.3k sqft584 Church Rd SW, Calhoun, GA 30701Active
 MLS ID #10836894, Tammy M Casey, Elite Group Georgia. GAMLS
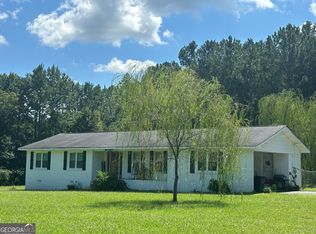
 - $215,0003 bd2 ba1k sqft285 Mountain View Dr SE, Calhoun, GA 30701For Sale

 MLS ID #7839477, Dianne Kirby, Coldwell Banker Kinard Realty. FMLS GA
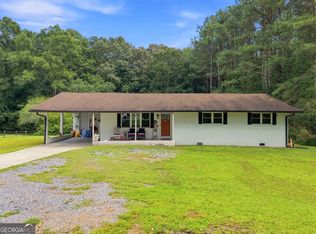
 - $250,0003 bd2 ba1.3k sqft123 Donna St SW, Calhoun, GA 30701Active
 MLS ID #10842425, Devin Childers, Maximum One Community Realtors. GAMLS
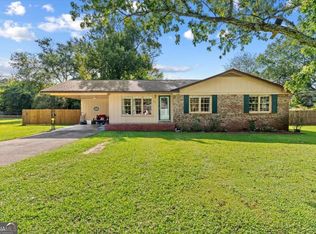
 - $225,0003 bd1 ba1.4k sqft156 Parker Rd NW, Calhoun, GA 30701Active
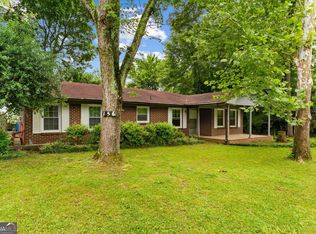 MLS ID #10846184, Victor Guzman, Keller Williams Heritage. GAMLS
 - $249,0003 bd2 ba1.2k sqft120 Fieldcrest Dr SE, Calhoun, GA 30701ActiveMLS ID #10841459, Anita Merryman, Atlanta Communities. GAMLS
- $224,9002 bd2 ba1.3k sqft1943 Moores Ferry Rd SW, Plainville, GA 30733Active Under ContractMLS ID #10846068, Mandy Parker, KW Signature Partners. GAMLS
- $230,0002 bd2 ba1.1k sqft641 Johnson Rd SE, Adairsville, GA 30103ActiveMLS ID #10853491, Mark Spain, Mark Spain Real Estate. GAMLS
- $269,9003 bd2 ba1.2k sqft103 River Meadow Dr, Calhoun, GA 30701For SaleMLS ID #7825735, Oanh To, ATL Realty Star, LLC. FMLS GA
- $275,0003 bd2 ba1.5k sqft234 Chiefvan Ter NE, Calhoun, GA 30701Active Under ContractMLS ID #10795499, Sabrina Poole, Samantha Lusk & Associates Realty. GAMLS
- $180,0003 bd2 ba1.3k sqft109 Webb Dr NE, Calhoun, GA 30701ActiveMLS ID #10837156, Céline Higgins Evans, Simply List. GAMLS
- $199,9003 bd2 ba1.1k sqft3 Hammond Dr SW, Plainville, GA 30733ActiveMLS ID #10811994, Cyndi Hambrick-Grizzle, Atlanta Communities. GAMLS
- $239,9003 bd2 ba1.8k sqft206 Hammond Dr, Summerville, GA 30747ActiveMLS ID #10866959, Cole Allen, Hardy Realty & Development Company. GAMLS
- $169,0003 bd2 ba984 sqft258 Curtis Cir SE, Calhoun, GA 30701ActiveMLS ID #10840946, Sabrina Poole, Samantha Lusk & Associates Realty. GAMLS
- $249,0003 bd2 ba1.4k sqft4837 S Dixie Hwy, Resaca, GA 30735ActiveMLS ID #10822691, Sean Wallin, Maximum One Community Realtors. GAMLS
- $225,0003 bd1 ba962 sqft607 Harlan St, Calhoun, GA 30701For SaleMLS ID #7834602, Kim Little, Keller Williams Realty Signature Partners. FMLS GA
- $289,0003 bd2 ba1.8k sqft185 Blackwood Pl SE, Calhoun, GA 30701ActiveMLS ID #10776586, Mandy Parker, KW Signature Partners. GAMLS
- $229,0003 bd2 ba1.2k sqft1425 Resaca Lafayette Rd NW, Resaca, GA 30735For SaleMLS ID #7822614, Tammy Hughes, EXP Realty, LLC.. FMLS GA
- $235,0003 bd3 ba1.6k sqft128 Brexley Dr, Calhoun, GA 30701ActiveMLS ID #10867261, Anna Marie Ethridge, ERA Sunrise Realty. GAMLS
- $235,0003 bd3 ba1.6k sqft103 Brexley Dr, Calhoun, GA 30701ActiveMLS ID #10867226, Anna Marie Ethridge, ERA Sunrise Realty. GAMLS
