Skip main navigation
Sold for $550,000
  • $550,000

    159 Fox Pen Dr, Raleigh, NC 27603

    3beds
    2,638sqft
    Single Family Residence
    Built in 2004
    0.63 Acres Lot
    $549,900 Zestimate®
    $208/sqft
    $2,519 Estimated rent

    Home value

    $549,900

    $522,000 - $577,000

    $2,519/mo

    Zestimate® history
    Loading
    Loading...

    Owner options

    List your home for rent

    $2,519/mo

    Rent Zestimate®

    Find your next renter with Zillow Rental Manager. Plus, with online applications, you can quickly screen prospective tenants – for free.

    Learn more

    $2,519/mo

    Rent Zestimate®

    Refinance and save

    $3,399/mo

    Est. payment

    Refinancing to a lower rate could help reduce your monthly payments and save thousands over the life of the loan.

    See today's rates

    $3,399/mo

    Est. payment

    Explore your selling options

    Work with a Zillow partner agent

    Leverage their expertise and Zillow's premium Showcase listings to get your home seen by more buyers.

    Get started

    List with your own agent

    Get your home in front of millions of buyers by listing it on Zillow.

    Learn how to do it

    Sell it yourself

    Take full control of how buyers see your home on Zillow by listing For Sale by Owner (FSBO).

    List your home

    What's special

    Above-ground salt water poolCustom wrap-around deckCozy gas log fireplaceGourmet kitchenBreakfast barBack deckSoaring cathedral ceilings
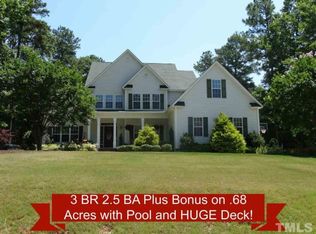
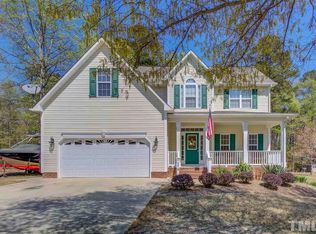
    Welcome home to 159 Fox Pen Drive. This is a stunning transitional property nestled on a peaceful cul-de-sac in the desirable Waverly Pointe subdivision—with the ultimate perk of No HOA! Step inside to find a dramatic, light-filled family room boasting soaring cathedral ceilings and a cozy gas log fireplace. The gourmet kitchen is an entertainer's dream, complete with a massive granite island, breakfast bar, and sleek stainless steel appliances, opening beautifully into a formal dining room detailed with elegant trey ceilings and classic wainscoting. The highly sought-after first-floor primary suite offers a private retreat, featuring a trey ceiling, his-and-hers closets, a deep garden soaking tub, and a separate shower. Upstairs, you'll find spacious secondary bedrooms alongside a massive, versatile bonus room which could be perfect for a home theater, gym, or playroom! The highlights continue outside on your expansive, private 0.63-acre lot. Relax on the back deck or cool off in the above-ground salt water pool with custom wrap-around deck. Offering the perfect blend of neighborhood charm, great local schools, and private outdoor living, this property is a rare find. Schedule your tour today!

    Zillow last checked:

    Listing updated:

    Listed by:

    Angelia Farish 919-279-2165,

    Grow Local Realty, LLC

    Bought with:

    Sara Kim, 362194

    Coldwell Banker HPW

    Source: Doorify MLS,MLS#: 10177619MLS Logo

    Facts & features

    Interior

    Bedrooms & bathrooms
    • Bedrooms: 3
    • Bathrooms: 4
    • Full bathrooms: 2
    • 1/2 bathrooms: 2
    • Main level bedrooms: 1
    Primary bedroom
    • Level: Main
    Bedroom 2
    • Level: Second
    Bedroom 3
    • Level: Second
    Exercise room
    • Level: Second
    Heating
    • Electric, Fireplace(s), None, Propane
    Cooling
    • Central Air
    Appliances
    • Laundry: Inside, Laundry Room, Main Level
    Features
    • Ceiling Fan(s), Double Vanity, High Ceilings, His and Hers Closets, Kitchen Island, Pantry, Primary Downstairs, Soaking Tub, Tray Ceiling(s), Separate Shower, Room Over Garage
    • Flooring: Carpet, Luxury Vinyl
    • Doors: Storm Door(s)
    • Fireplace features: Den, Propane
    • Common walls with other units/homes: No One Above
    Interior area
    • Total structure area: 2,638
    • Total interior livable area: 2,638 sqft
    • Finished area above ground: 2,638
    • Finished area below ground: 0

    Property

    Parking
    • Total spaces: 3
    • Parking features: Driveway, Garage, Garage Door Opener
    • Garage spaces: 3
    • Has uncovered spaces: Yes
    Features
    • Levels: Two
    • Stories: 2
    • Patio & porch: Deck, Front Porch
    • Exterior features: Private Yard, Rain Gutters, Storage
    • Pool features: Above Ground, Pool Cover, Salt Water
    • Fencing: Chain Link,Fenced,Wrought Iron
    Lot
    • Size: 0.63 Acres
    • Features: Landscaped
    Details
    • Additional structures: Shed(s)
    • Parcel number: 06C01016G
    • Zoning: RAG

    Construction

    Type & style
    • Home type: SingleFamily
    • Architectural style: Traditional
    • Property subtype: Single Family Residence
    Materials
    • Brick, Vinyl Siding
    • Foundation: Brick/Mortar, Crawlspace
    • Roof: Shingle
    Condition
    • Updated/Remodeled
    • New construction: No
    • Year built: 2004

    Utilities & green energy

    • Sewer: Septic Tank
    • Water: Public
    • Utilities for property: Underground Utilities, Water Connected, Septic Connected

    Community & HOA

    Community
    • Features: Lake
    • Security: Smoke Detector(s), Security System
    • Subdivision: Waverly Pointe
    HOA
    • Has HOA: No
    Location
    • Region: Raleigh

    Financial & listing details

    • Price per square foot: $208/sqft
    • Tax assessed value: $493,070
    • Annual tax amount: $3,130
    • Date on market: 7/1/2026
    • Listing agreement: Exclusive Right To Sell
    • Listing terms: Cash,Conventional,FHA,VA Loan

    Price history

    DateEventPrice
    9/1/2026Sold$550,000-6.8%$208/sqft
    Source: Doorify MLS #10177619 Report a problem
    7/25/2026Pending sale$589,900$224/sqft
    Source: Doorify MLS #10177619 Report a problem
    7/1/2026Listed for sale$589,900+154.3%$224/sqft
    Source: Doorify MLS #10177619 Report a problem
    7/29/2015Sold$232,000-1.1%$88/sqft
    Source: Doorify MLS #2013110 Report a problem
    6/28/2015Pending sale$234,500$89/sqft
    Source: RE/MAX SOUTHLAND REALTY II #2013110 Report a problem
    6/12/2015Listed for sale$234,500+2.9%$89/sqft
    Source: RE/MAX SOUTHLAND REALTY II #2013110 Report a problem
    2/27/2015Sold$228,000-2.8%$86/sqft
    Source: Public Record Report a problem
    1/11/2015Pending sale$234,500$89/sqft
    Source: Coldwell Banker Advantage #1984951 Report a problem
    1/11/2015Listed for sale$234,500$89/sqft
    Source: Coldwell Banker Advantage #1984951 Report a problem

    Public tax history

    YearProperty taxesTax assessment
    2025$3,133 +22.7%$493,070 +56.6%
    2024$2,553 +35.4%$314,830 +31.3%
    2023$1,886 -3.1%$239,830
    2022$1,947 +0.2%$239,830
    2021$1,943 -3.9%$239,830
    2020$2,021 +2.4%$239,830
    2019$1,974 +12.1%$239,830 +15%
    2018$1,760 +0.5%$208,550
    2017$1,752 $208,550
    2016$1,752 $208,550
    2015$1,752 $208,550
    2014$1,752 $208,550
    2013-- $208,550
    2012-- $208,550
    2011-- $208,550
    2010-- --
    2009-- --
    2008-- --
    2007-- --
    2006-- --
    2005-- --
    2004-- --
    Find assessor info on the county website

    Neighborhood: 27603

    Nearby schools

    GreatSchools rating
    Schools provided by the listing agent
    • Elementary: Johnston - Cleveland Elementary
    • Middle: Johnston - Cleveland Middle
    • High: Johnston - West Johnston High

    Source: Doorify MLS. This data may not be complete. We recommend contacting the local school district to confirm school assignments for this home.

    Get a cash offer in 3 minutes
    Find out how much your home could sell for in as little as 3 minutes with a no-obligation cash offer.
    Estimated market value
    $549,900
    Get a cash offer in 3 minutes
    Find out how much your home could sell for in as little as 3 minutes with a no-obligation cash offer.
    Estimated market value
    $549,900