Brand-New Construction in Natchitoches — Just Minutes from Downtown & NSU!
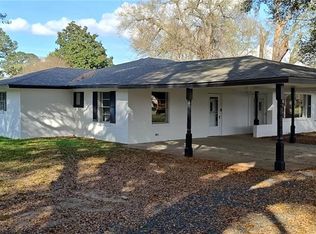
Welcome to this beautiful brand-new 3-bedroom, 2-bath home located in a quiet subdivision just 3 miles from historic Downtown Natchitoches and only 4 miles from Northwestern State University! Enjoy peaceful neighborhood living while staying just minutes from shopping, restaurants, NSU, and all the charm of historic downtown.
This thoughtfully designed home will feature luxury vinyl tile flooring, granite countertops, a tiled backsplash, custom wood cabinetry, stainless steel appliances, and quality light and plumbing fixtures throughout. Additional features include a covered rear porch, 2-car garage, and a beautiful lot.
Act now and you may have the opportunity to personalize your new home by selecting your flooring, paint colors, and other interior finishes and selections during construction! Make this home truly yours from the start.
Construction is currently underway, with estimated completion in late November. Don’t miss your chance to own a beautiful new construction home in a convenient Natchitoches location!
Active
$284,000
159 Fulton Rd, Natchitoches, LA 71457
3beds
1,539sqft
Single Family Residence
Built in 2026
0.52 Acres Lot
$283,500 Zestimate®
$185/sqft
$-- HOA
What's special
Stainless steel appliancesTiled backsplashGranite countertopsCustom wood cabinetryLuxury vinyl tile flooringCovered rear porchBeautiful lot
- 50 days
- 49
- 0
Zillow last checked:
Listing updated:
Listed by:
Justin C. Krouse,
Better Homes & Gardens Real Estate Rhodes Realty 318-238-3733
Source: GCLRA,MLS#: 2574670Originating MLS: Greater Central Louisiana REALTORS Association
Facts & features
Interior
Bedrooms & bathrooms
- Bedrooms: 3
- Bathrooms: 2
- Full bathrooms: 2
Primary bedroom
- Description: Flooring: Plank,Simulated Wood
- Level: Lower
- Dimensions: 15.8x12.11
Bedroom
- Description: Flooring: Plank,Simulated Wood
- Level: Lower
- Dimensions: 10x10
Bedroom
- Description: Flooring: Plank,Simulated Wood
- Level: Lower
- Dimensions: 11.4x12.5
Dining room
- Description: Flooring: Plank,Simulated Wood
- Level: Lower
- Dimensions: 15.2x8
Living room
- Description: Flooring: Plank,Simulated Wood
- Level: Lower
- Dimensions: 15.11x17.6
Heating
- Central
Cooling
- Central Air
Appliances
- Included: Microwave, Range, Refrigerator
Features
- Has fireplace: No
- Fireplace features: None
Interior area
- Total structure area: 2,260
- Total interior livable area: 1,539 sqft
Property
Parking
- Total spaces: 2
- Parking features: Two Spaces
Features
- Levels: One
- Stories: 1
- Patio & porch: Covered
Lot
- Size: 0.52 Acres
- Dimensions: 22651
- Features: Outside City Limits, Rectangular Lot
Details
- Parcel number: 0010270700BL
- Special conditions: None
Construction
Type & style
- Home type: SingleFamily
- Architectural style: Traditional
- Property subtype: Single Family Residence
Materials
- Brick
- Foundation: Slab
- Roof: Shingle
Condition
- New Construction
- New construction: Yes
- Year built: 2026
Details
- Warranty included: Yes
Utilities & green energy
- Sewer: Septic Tank
- Water: Public
Community & HOA
HOA
- Has HOA: No
Location
- Region: Natchitoches
Financial & listing details
- Price per square foot: $185/sqft
- Date on market: 8/31/2026
- Listing agreement: Exclusive Right To Sell
Estimated market value
$283,500
$269,000 - $298,000
$1,920/mo
Price history
| Date | Event | Price |
|---|---|---|
| 8/31/2026 | Listed for sale | $284,000$185/sqft |
Source: GCLRA #2574670 Report a problem | ||
Public tax history
Tax history is unavailable.
Monthly payment
Est. payment
Payment breakdown
Explore the cost of this home by adjusting the details. Changes won't be saved.Climate risks
Neighborhood: 71457
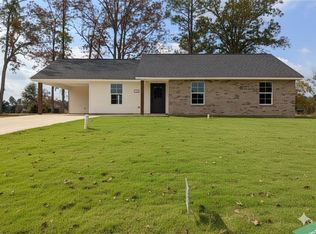

Similar homes
- $284,0003 bd2 ba1.5k sqft155 Fulton Rd, Natchitoches, LA 71457New Construction
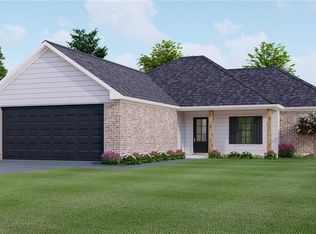 MLS ID #2574575, CHAD DERANGER, Better Homes & Gardens Real Estate Rhodes Realty. GCLRA
 - $288,0003 bd2 ba1.5k sqft157 Fulton Rd, Natchitoches, LA 71457New Construction
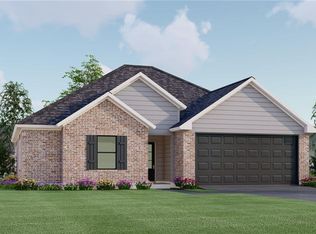 MLS ID #2575419, Braxton Procell, Better Homes & Gardens Real Estate Rhodes Realty. GCLRA
 - $236,0003 bd2 ba1.2k sqft110 Hidden Oaks Ct, Natchitoches, LA 71457New Construction
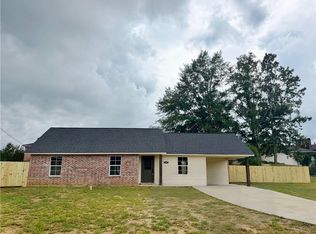 MLS ID #2581880, Lakin Amanda Miller, Better Homes & Gardens Real Estate Rhodes Realty. GCLRA
 - $255,0003 bd2 ba1.6k sqft1616 N Williams Ave, Natchitoches, LA 71457For Sale
 MLS ID #2581583, Tony Johnson, Better Homes & Gardens Real Estate Rhodes Realty. GCLRA
