Better than new, this one-level 3-bedroom rambler is nestled in the welcoming neighborhood of George’s Shallows. Spanning 1,376 square feet, it features vaulted ceilings, granite countertops, stainless steel appliances, LVP flooring, and a light, airy feel throughout. Enjoy meals at the kitchen island and relax with BBQs on the back patio. Outside, you’ll love the spacious yard with mountain views, and the convenience of being close to the Rock Island Golf Course and the Rock Bar & Grill. Full of character, charm, and turn-key comfort, this home is ready to enjoy!
Active
Listed by: Premier One Properties • Heidi S. Favor
$489,900
159 George Loop, Rock Island, WA 98850
3beds
1,376sqft
Single Family Residence
Built in 2021
8,712 Square Feet Lot
$486,700 Zestimate®
$356/sqft
$-- HOA
What's special
Back patioLight airy feel throughoutKitchen islandVaulted ceilingsStainless steel appliancesGranite countertopsLvp flooring
- 61 days
- 214
- 9
Zillow last checked:
Listing updated:
Listed by:
Heidi S. Favor,
Premier One Properties
Source: NWMLS as distributed by MLS GRID,MLS#: 2551648
Facts & features
Interior
Bedrooms & bathrooms
- Bedrooms: 3
- Bathrooms: 2
- Full bathrooms: 2
- Main level bathrooms: 2
- Main level bedrooms: 3
Primary bedroom
- Level: Main
Bedroom
- Level: Main
Bedroom
- Level: Main
Bathroom full
- Level: Main
Bathroom full
- Level: Main
Great room
- Level: Main
Kitchen with eating space
- Level: Main
Utility room
- Level: Main
Heating
- Forced Air, Heat Pump, Electric
Cooling
- Forced Air, Heat Pump
Appliances
- Included: Dishwasher, Disposal, Microwave, Refrigerator, Stove(s)/Range(s), Dishwasher(s), Garbage Disposal, Microwave(s), Refrigerator(s)
Features
- Bath Off Primary, Ceiling Fan(s), Dining Room
- Flooring: Vinyl, Carpet
- Basement: None
- Has fireplace: No
Interior area
- Total structure area: 1,376
- Total interior livable area: 1,376 sqft
Property
Parking
- Total spaces: 4
- Parking features: Attached Garage
- Has attached garage: Yes
- Covered spaces: 2
- Uncovered spaces: 2
Features
- Levels: One
- Stories: 1
- Patio & porch: Bath Off Primary, Ceiling Fan(s), Dining Room, Vaulted Ceiling(s), Walk-In Closet(s)
- Has view: Yes
- View description: Mountain(s)
Lot
- Size: 8,712 Square Feet
- Features: Paved, Sidewalk, Irrigation, Patio
- Topography: Level,Partial Slope
Details
- Parcel number: 59400007600
- Zoning description: Jurisdiction: County
- Special conditions: Standard
Construction
Type & style
- Home type: SingleFamily
- Architectural style: 1 Story
- Property subtype: Single Family Residence
Materials
- Wood Products
- Foundation: Poured Concrete
- Roof: Composition
Condition
- Very Good
- Year built: 2021
- Major remodel year: 2021
Utilities & green energy
- Electric: Company: Douglas County PUD
- Sewer: Sewer Connected, Company: City of Rock Island
- Water: Public, Company: City of Rock Island
Community & HOA
Community
- Features: CCRs
- Subdivision: Rock Island
Location
- Region: Rock Island
Financial & listing details
- Price per square foot: $356/sqft
- Tax assessed value: $410,200
- Annual tax amount: $3,275
- Date on market: 7/14/2026
- Cumulative days on market: 63 days
- Listing terms: Conventional,FHA,VA Loan
- Inclusions: Dishwasher(s), Garbage Disposal, Microwave(s), Refrigerator(s), Stove(s)/Range(s)
Estimated market value
$486,700
$462,000 - $511,000
$2,794/mo
Price history
| Date | Event | Price |
|---|---|---|
| 7/15/2026 | Listed for sale | $489,900$356/sqft |
Source:  NWMLS as distributed by MLS GRID #2551648 Report a problem NWMLS as distributed by MLS GRID #2551648 Report a problem | ||
Public tax history
| Year | Property taxes | Tax assessment |
|---|---|---|
| 2025 | $3,275 +3.9% | $410,200 +3.7% |
| 2024 | $3,153 +2.7% | $395,700 +6.3% |
| 2023 | $3,071 +14.2% | $372,300 +34.5% |
| 2022 | $2,688 | $276,900 |
Find assessor info on the county website
Monthly payment
Est. payment
Payment breakdown
Explore the cost of this home by adjusting the details. Changes won't be saved.Climate risks
Neighborhood: 98850
Similar homes
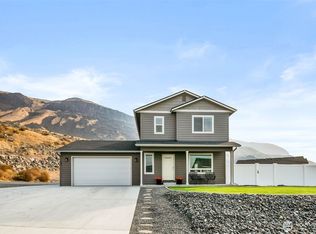
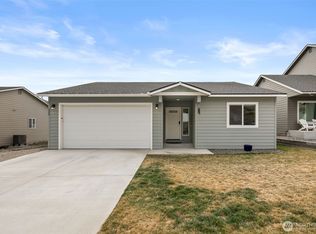
- $498,0003 bd3 ba1.4k sqftGeorge's Shallows, Rock Island, WA 98850Active
 MLS ID #2576781, Kelly Boyle. NWMLS as distributed by MLS GRID
 - $485,0004 bd3 ba1.5k sqft1447 Curtis Drive, Rock Island, WA 98850Active
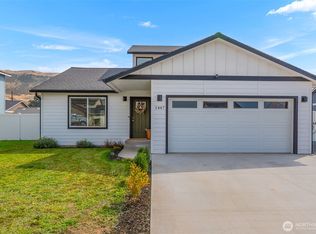 MLS ID #2580459, Denise Bashala. NWMLS as distributed by MLS GRID
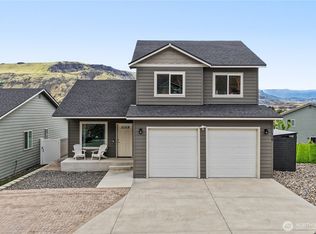
 - $480,0003 bd3 ba2k sqftHideaway Lake Estates Ph. 2, Rock Island, WA 98850Active
 MLS ID #2566942, Wendy M. Jones. NWMLS as distributed by MLS GRID
 - $465,0003 bd3 ba1.9k sqft1474 Denny Place, Rock Island, WA 98850Active
 MLS ID #2565058, Aubrey Reynolds. NWMLS as distributed by MLS GRID
