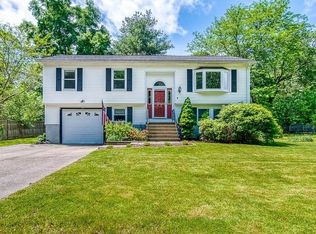
Welcome to 159 Greensboro Road, a spacious and versatile Colonial nestled in the desirable Sprague-Manor neighborhood of Dedham. Offering 4 bedrooms and 3 baths, this oversized home provides an abundance of space, storage, and potential to create the home you’ve always envisioned. Inside, vaulted ceilings add an impressive sense of openness, while the generous layout is ideal for both everyday living and entertaining. The home offers plenty of storage and flexible spaces to accommodate today’s lifestyle. A garage provides added convenience and storage. Step outside to enjoy a fantastic backyard with plenty of room for entertaining, play, gardening, or simply relaxing. Located in a wonderful neighborhood with a true community feel, the property is conveniently close to schools, parks, shopping, dining, and major commuter routes. Greenlodge Elementary is just minutes away, with Dedham Middle and Dedham High School also nearby. With its generous size, desirable location, great outdoor space, and tremendous potential, 159 Greensboro Road is an exciting opportunity to make your mark in Dedham!
For sale
$849,900
159 Greensboro Rd, Dedham, MA 02026
4beds
2,544sqft
Single Family Residence
Built in 1990
0.29 Acres Lot
$831,000 Zestimate®
$334/sqft
$-- HOA
What's special
Flexible spacesPlenty of storageVaulted ceilingsGenerous layout
- 1 day |
- 350 |
- 22 |
Zillow last checked:
Listing updated:
Listed by:
Leanne McCormick 781-727-2023,
Milestone Realty, Inc. 508-989-6371
Source: MLS PIN,MLS#: 73564028
Facts & features
Interior
Bedrooms & bathrooms
- Bedrooms: 4
- Bathrooms: 3
- Full bathrooms: 3
Primary bedroom
- Features: Bathroom - Full, Walk-In Closet(s), Flooring - Hardwood
- Level: Second
- Area: 255
- Dimensions: 15 x 17
Bedroom 2
- Features: Closet, Flooring - Hardwood
- Level: Second
- Area: 228
- Dimensions: 19 x 12
Bedroom 3
- Features: Closet, Flooring - Hardwood
- Level: Second
- Area: 208
- Dimensions: 16 x 13
Bedroom 4
- Features: Closet, Flooring - Hardwood
- Level: First
- Area: 180
- Dimensions: 15 x 12
Bathroom 1
- Features: Bathroom - Full, Flooring - Stone/Ceramic Tile
- Level: First
- Area: 72
- Dimensions: 8 x 9
Bathroom 2
- Features: Bathroom - Full, Closet - Linen, Flooring - Stone/Ceramic Tile, Jacuzzi / Whirlpool Soaking Tub
- Level: Second
- Area: 117
- Dimensions: 13 x 9
Bathroom 3
- Features: Bathroom - Full, Closet - Linen, Flooring - Stone/Ceramic Tile
- Level: Second
- Area: 81
- Dimensions: 9 x 9
Dining room
- Features: Flooring - Hardwood
- Level: First
- Area: 208
- Dimensions: 16 x 13
Family room
- Features: Flooring - Hardwood
- Level: Second
- Area: 144
- Dimensions: 16 x 9
Kitchen
- Features: Flooring - Stone/Ceramic Tile, Exterior Access, Stainless Steel Appliances
- Level: Main,First
- Area: 234
- Dimensions: 18 x 13
Living room
- Features: Vaulted Ceiling(s), Closet, Flooring - Hardwood
- Level: First
- Area: 324
- Dimensions: 27 x 12
Heating
- Baseboard, Natural Gas
Cooling
- None
Appliances
- Included: Electric Water Heater, Range, Dishwasher, Refrigerator
- Laundry: Washer Hookup
Features
- Windows: Screens
- Basement: Full,Crawl Space,Interior Entry,Sump Pump,Concrete,Slab,Unfinished
- Has fireplace: No
Interior area
- Total structure area: 2,544
- Total interior livable area: 2,544 sqft
- Finished area above ground: 2,544
Property
Parking
- Total spaces: 5
- Parking features: Attached, Paved Drive, Paved
- Attached garage spaces: 1
- Uncovered spaces: 4
Accessibility
- Accessibility features: No
Features
- Patio & porch: Deck - Wood
- Exterior features: Deck - Wood, Rain Gutters, Storage, Screens
Lot
- Size: 0.29 Acres
Details
- Parcel number: M:0181 L:0003,74470
- Zoning: B
Construction
Type & style
- Home type: SingleFamily
- Architectural style: Contemporary
- Property subtype: Single Family Residence
Materials
- Frame
- Foundation: Concrete Perimeter, Block
- Roof: Shingle
Condition
- Year built: 1990
Utilities & green energy
- Electric: 100 Amp Service
- Sewer: Public Sewer
- Water: Public
- Utilities for property: for Gas Range, for Electric Oven, Washer Hookup
Community & HOA
Community
- Features: Public Transportation, Shopping, Park, Walk/Jog Trails, Highway Access, House of Worship, Private School, Public School
- Subdivision: Sprague Manor
HOA
- Has HOA: No
Location
- Region: Dedham
Financial & listing details
- Price per square foot: $334/sqft
- Tax assessed value: $783,700
- Annual tax amount: $9,890
- Date on market: 8/14/2026
- Listing terms: Contract
- Road surface type: Paved
Estimated market value
Zestimate®
$831,000
Estimated sales range
$789,000 - $873,000
Rent Zestimate®
$5,414/mo
Price history
| Date | Event | Price |
|---|---|---|
| 8/15/2026 | Listed for sale | $849,900+304.7%$334/sqft |
Source: MLS PIN #73564028 Report a problem | ||
| 5/4/1993 | Sold | $210,000+153%$83/sqft |
Source: Public Record Report a problem | ||
| 5/7/1990 | Sold | $83,000+315%$33/sqft |
Source: Public Record Report a problem | ||
| 10/20/1989 | Sold | $20,000$8/sqft |
Source: Public Record Report a problem | ||
Public tax history
| Year | Property taxes | Tax assessment |
|---|---|---|
| 2025 | $9,890 +3.6% | $783,700 +2.6% |
| 2024 | $9,550 +9.9% | $764,000 +12.9% |
| 2023 | $8,688 +6.9% | $676,600 +11.1% |
| 2022 | $8,127 +4.7% | $608,800 +7.2% |
| 2021 | $7,765 -3.2% | $568,000 -2.8% |
| 2020 | $8,019 +10.5% | $584,500 +14% |
| 2019 | $7,258 +2.8% | $512,900 +5.7% |
| 2018 | $7,063 +8.2% | $485,400 +9.7% |
| 2017 | $6,530 -1.8% | $442,400 +3.1% |
| 2016 | $6,650 +6% | $429,300 +8.6% |
| 2015 | $6,272 -13.8% | $395,200 -12.7% |
| 2014 | $7,279 +27.5% | $452,700 +25.3% |
| 2013 | $5,707 +6.2% | $361,400 +3.8% |
| 2012 | $5,374 -4% | $348,300 -10.6% |
| 2011 | $5,600 +4.1% | $389,700 -1.7% |
| 2010 | $5,379 -6.1% | $396,400 -12.6% |
| 2009 | $5,726 +3.8% | $453,700 -0.9% |
| 2008 | $5,518 +6.4% | $457,900 -3.5% |
| 2007 | $5,188 +15.9% | $474,700 +18.2% |
| 2006 | $4,477 +11.3% | $401,500 +4.6% |
| 2005 | $4,022 +46% | $383,800 +42.6% |
| 2004 | $2,754 -27.1% | $269,200 |
| 2003 | $3,777 +4.9% | $269,200 |
| 2002 | $3,599 +12.4% | $269,200 +18.2% |
| 1999 | $3,201 | $227,800 |
Find assessor info on the county website
Monthly payment
Est. payment
Payment breakdown
Explore the cost of this home by adjusting the details. Changes won't be saved.Climate risks
Neighborhood: Sprague-Manor
Nearby schools
GreatSchools rating
- 8/10Greenlodge Elementary SchoolGrades: 1-5Distance: 0.3 mi
- 7/10Dedham Middle SchoolGrades: 6-8Distance: 1.6 mi
- 7/10Dedham High SchoolGrades: 9-12Distance: 1.6 mi
Schools provided by the listing agent
- Elementary: Greenlodge
- Middle: Dedham Middle
- High: Dedham High
Source: MLS PIN. This data may not be complete. We recommend contacting the local school district to confirm school assignments for this home.
- $759,9004 bd2 ba1.8k sqft161 Greensboro Rd, Dedham, MA 02026Sold
Save 
- $836,1003 bd1 ba1.7k sqft104 Colwell Dr, Dedham, MA 02026Off Market
Save - $888,7003 bd2 ba1.5k sqft112 Colwell Dr, Dedham, MA 02026Off Market
Save - $1,193,0006 bd3 ba3.3k sqft133 Greensboro Rd, Dedham, MA 02026Off Market
Save - $895,4004 bd2 ba1.9k sqft142 Greensboro Rd, Dedham, MA 02026Off Market
Save - $702,8003 bd1 ba1.2k sqft163 Greensboro Rd, Dedham, MA 02026Off Market
Save - $68,800-- bd-- ba-- sqft231 Bonham Rd, Dedham, MA 02026Off Market
Save - $921,4003 bd2 ba1.9k sqft138 Gainsville Rd, Dedham, MA 02026Off Market
Save
A local agent can set up tours, give advice and negotiate with sellers.
A local lender can help you make sure your offer is ready when you are.