Experience the perfect blend of rustic seclusion and modern convenience with this stunning log home on over 15 private acres. Boasting 2,304 square feet above grade plus a 900-square-foot finished basement, this residence offers an expansive layout featuring a sun-drenched living area with radiant heated floors, a pellet stove, and a soaring wall of windows. The updated kitchen with granite countertops flows seamlessly into the dining area, while the primary loft suite serves as a true escape with skylights and sliding barn doors. Located less than 30 minutes from the Maine Mall, Portland International Jetport, and downtown Portland, you can enjoy high-end finishes and total privacy without sacrificing proximity to Maine's best amenities. The outdoor living space is truly unparalleled, featuring a serene brook winding through the woods where you can fish or hunt right on your own land. The meticulously landscaped grounds include a massive stone fire pit, a sprawling rear deck, and a finished patio area designed for entertaining. Whether you are exploring the trails throughout the acreage or relaxing by the water, this property offers a rare ''Maine retreat'' lifestyle. With a finished two-car garage, a spacious mudroom, and flexible lower-level living space, 159 Henry Hill Road is a masterclass in functional luxury.
Active under contract
Price cut: $200K (7/7)
$895,000
159 Henry Hill Road, Buxton, ME 04093
3beds
3,204sqft
Single Family Residence
Built in 2003
15.19 Acres Lot
$840,200 Zestimate®
$279/sqft
$-- HOA
What's special
Pellet stovePrimary loft suiteRadiant heated floorsTrails throughout the acreageSpacious mudroomMeticulously landscaped groundsSprawling rear deck
- 135 days
- 969
- 71
Zillow last checked:
Listing updated:
Listed by:
RE/MAX Oceanside
Source: Maine Listings,MLS#: 1662008
Facts & features
Interior
Bedrooms & bathrooms
- Bedrooms: 3
- Bathrooms: 2
- Full bathrooms: 2
Primary bedroom
- Level: Second
Bedroom 2
- Level: First
Bedroom 3
- Level: First
Bonus room
- Level: Basement
Dining room
- Level: First
Family room
- Level: Basement
Kitchen
- Level: First
Laundry
- Level: First
Living room
- Level: First
Mud room
- Level: First
Heating
- Baseboard, Radiant, Pellet Stove
Cooling
- Window Unit(s)
Appliances
- Included: Dishwasher, Dryer, Microwave, Electric Range, Refrigerator, Washer
Features
- 1st Floor Bedroom, Pantry, Shower, Storage, Walk-In Closet(s), Primary Bedroom w/Bath
- Flooring: Tile, Wood, Hardwood
- Basement: Interior Entry,Walk-Out Access,Daylight,Finished,Full,Sump Pump
- Number of fireplaces: 2
Interior area
- Total structure area: 3,204
- Total interior livable area: 3,204 sqft
- Finished area above ground: 2,304
- Finished area below ground: 900
Property
Parking
- Total spaces: 2
- Parking features: Paved, 5 - 10 Spaces, Garage Door Opener
- Attached garage spaces: 2
Features
- Patio & porch: Deck, Patio
- Has view: Yes
- View description: Trees/Woods
- Body of water: Little River
- Frontage length: Waterfrontage: 2500,Waterfrontage Owned: 2500
Lot
- Size: 15.19 Acres
- Features: Interior Lot, Near Golf Course, Near Town, Rural, Landscaped, Wooded
Details
- Additional structures: Shed(s)
- Parcel number: BUXTM0003B0011C
- Zoning: Residential
Construction
Type & style
- Home type: SingleFamily
- Architectural style: Colonial
- Property subtype: Single Family Residence
Materials
- Log, Wood Frame, Log Siding
- Foundation: Poured Concrete
- Roof: Shingle
Condition
- Year built: 2003
Utilities & green energy
- Electric: Circuit Breakers, Underground
- Sewer: Private Sewer, Septic Tank
- Water: Private, Well
Green energy
- Energy efficient items: Ceiling Fans, LED Light Fixtures, Thermostat
Community & HOA
Location
- Region: Buxton
Financial & listing details
- Price per square foot: $279/sqft
- Tax assessed value: $602,100
- Annual tax amount: $6,864
- Date on market: 5/13/2026
- Road surface type: Paved
Estimated market value
$840,200
$798,000 - $882,000
$3,698/mo
Price history
| Date | Event | Price |
|---|---|---|
| 9/14/2026 | Contingent | $895,000$279/sqft |
Source:  Maine Listings #1662008 Report a problem Maine Listings #1662008 Report a problem | ||
| 7/7/2026 | Price change | $895,000-18.3%$279/sqft |
Source: Maine Listings #1662008 Report a problem | ||
| 6/11/2026 | Price change | $1,095,000-8.4%$342/sqft |
Source: Maine Listings #1662008 Report a problem | ||
| 5/13/2026 | Listed for sale | $1,195,000$373/sqft |
Source: Maine Listings #1662008 Report a problem | ||
Public tax history
| Year | Property taxes | Tax assessment |
|---|---|---|
| 2024 | $6,617 +5.3% | $602,100 -0.1% |
| 2023 | $6,284 +1% | $602,500 -0.9% |
| 2022 | $6,223 +12.2% | $607,700 +58.5% |
| 2021 | $5,544 -0.8% | $383,422 |
| 2020 | $5,590 +10.5% | $383,422 +12.3% |
| 2019 | $5,060 +4.8% | $341,400 |
| 2018 | $4,827 +4% | $341,400 |
| 2017 | $4,643 +4.2% | $341,400 |
| 2016 | $4,455 +0.8% | $341,400 |
| 2015 | $4,421 +2% | $341,400 |
| 2014 | $4,336 +1.6% | $341,400 |
| 2013 | $4,268 +4.8% | $341,400 -0.2% |
| 2012 | $4,071 +10% | $342,100 -4.8% |
| 2011 | $3,701 | $359,300 +48.2% |
| 2006 | -- | $242,400 |
Find assessor info on the county website
Monthly payment
Est. payment
Payment breakdown
Explore the cost of this home by adjusting the details. Changes won't be saved.Climate risks
Neighborhood: 04093
Similar homes
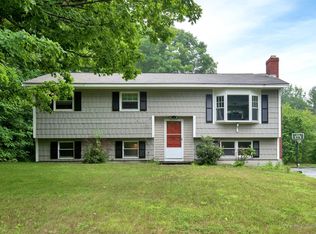
- $785,0004 bd4 ba3.5k sqft60 Oak Creek, Buxton, ME 04093Active

 MLS ID #1668824, Keller Williams Realty. Maine Listings
 - $850,0003 bd4 ba2.4k sqft64 River Road, Limington, ME 04049Active
 MLS ID #1680025, Keller Williams Realty. Maine Listings
 - $495,0003 bd2 ba2.1k sqft338 Dunnell Road, Buxton, ME 04093Active
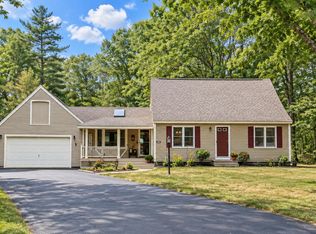 MLS ID #1680503, PO-GO REALTY. Maine Listings
 - $849,0004 bd3 ba2.4k sqft97 Mckenney Road, Saco, ME 04072Active
 MLS ID #1680681, Keller Williams Realty. Maine Listings
 - $499,0004 bd1 ba2.4k sqft658 Parker Farm Road, Buxton, ME 04093ActiveMLS ID #1671767, Plowman Realty Group. Maine Listings
- $849,9003 bd3 ba2.7k sqft605 River Road, Windham, ME 04062ActiveMLS ID #1673747, Keller Williams Realty. Maine Listings
- $775,0005 bd3 ba4.4k sqft365 Bonny Eagle Road, Hollis, ME 04042ActiveMLS ID #1668567, JC North East Real Estate. Maine Listings
- $999,0004 bd4 ba3.6k sqft40 Whispering Willow Lane, Dayton, ME 04005ActiveMLS ID #1676071, Bedard Homes and Realty. Maine Listings
- $774,0004 bd3 ba2.2k sqft451 Cape Road, Raymond, ME 04071ActiveMLS ID #1678475, Maine Real Estate Experts. Maine Listings
- $900,0003 bd3 ba2.9k sqft75 Laura Lane, Arundel, ME 04046ActiveMLS ID #1676483, Berkshire Hathaway HomeServices Verani Realty. Maine Listings
- $824,9004 bd3 ba3.1k sqft6 Settlers Way, Gorham, ME 04038ActiveMLS ID #1676117, Century 21 First Choice Realty. Maine Listings
- $900,0004 bd5 ba3.3k sqft71-69 Maplecrest Road, Parsonsfield, ME 04047ActiveMLS ID #1660557, Keller Williams Coastal and Lakes & Mountains Realty. Maine Listings
- $895,0004 bd5 ba4.2k sqft6 Kristin Lane, Raymond, ME 04071ActiveMLS ID #1673218, Town & Shore Real Estate. Maine Listings
- $769,0004 bd2 ba2.3k sqft8 Jacks Way, Saco, ME 04072ActiveMLS ID #1680369, Keller Williams Realty. Maine Listings
- $749,0003 bd3 ba2.6k sqft255 Federal Street, Alfred, ME 04002ActiveMLS ID #1681162, Keller Williams Realty. Maine Listings
- $625,0004 bd2 ba2.1k sqft35 Rust Road, Gorham, ME 04038ActiveMLS ID #1636800, Lynn Gonyea Real Estate. Maine Listings
- $876,0004 bd3 ba2k sqft9 Lakeside Drive, Falmouth, ME 04105ActiveMLS ID #1677885, homecoin.com. Maine Listings
- $649,0003 bd5 ba3.6k sqft652 Deering Ridge Road, Waterboro, ME 04030ActiveMLS ID #1668422, Coldwell Banker Realty. Maine Listings
- $729,5004 bd3 ba3.4k sqft117 Mclellan Road, Gorham, ME 04038ActiveMLS ID #1660165, Keller Williams Realty. Maine Listings
- $699,0003 bd3 ba2.5k sqft21 Land Of Nod Road, Windham, ME 04062ActiveMLS ID #1671030, Legacy Properties Sotheby's International Realty. Maine Listings
