Discover the charm of Maine country living on 11 private acres in Appleton! Tucked away along a quiet dead-end road, this picturesque Cape-style farmhouse offers a wonderful combination of traditional New England character, comfortable living spaces, and exceptional versatility, all surrounded by the natural beauty of the Maine countryside. Built in 1994 with timeless farmhouse appeal, the four-bedroom, two-bath home offers approximately 2,100 square feet of inviting living space. Wide-plank pine floors, exposed ceiling beams, French doors, built-in shelving, and classic woodwork lend warmth and personality throughout. The spacious country kitchen features a center island, gas range, generous cabinetry, and a remarkable antique wood-burning cookstove that brings a touch of old-fashioned Maine charm. A separate dining room and welcoming living spaces, including a woodstove set against a brick hearth, offer comfortable places to gather or unwind. Outside, the property's 11 surveyed acres provide a beautiful balance of open grounds and mature woodland, creating a peaceful, private setting with room to explore and enjoy nature. Established apple, cherry, and peach trees reflect the property's agricultural roots, while the cleared areas surrounding the home offer opportunities for gardens, outdoor activities, or a small hobby farm. For those seeking room to create, build, or pursue their passions, the outbuildings are a standout feature. Two barns offer substantial space for workshops, equipment, storage, and a variety of pursuits. The impressive multi-level barn features a first level previously utilized for agricultural and storage purposes, a second-floor woodworking shop, and a third level offering additional storage, complete with a traditional pulley system for moving materials between floors. Additional outbuilding space and an attached two-car garage further enhance the property's practicality and appeal.
Active
$649,000
159 Jones Hill Road, Appleton, ME 04862
3beds
2,082sqft
Single Family Residence
Built in 1994
11 Acres Lot
$-- Zestimate®
$312/sqft
$-- HOA
What's special
Center islandAttached two-car garageQuiet dead-end roadWelcoming living spacesSpacious country kitchenGenerous cabinetryPicturesque cape-style farmhouse
- 8 days
- 716
- 97
Likely to sell faster than
Zillow last checked:
Listing updated:
Listed by:
Pooley Realty Group
Source: Maine Listings,MLS#: 1685195
Facts & features
Interior
Bedrooms & bathrooms
- Bedrooms: 3
- Bathrooms: 2
- Full bathrooms: 2
Bedroom 1
- Level: Second
- Area: 19344 Square Feet
- Dimensions: 156 x 124
Bedroom 2
- Features: Closet
- Level: Second
- Area: 17766 Square Feet
- Dimensions: 126 x 141
Bedroom 3
- Features: Closet
- Level: Second
- Area: 14523 Square Feet
- Dimensions: 103 x 141
Bonus room
- Level: Second
- Area: 14628 Square Feet
- Dimensions: 92 x 159
Dining room
- Level: First
- Area: 16059 Square Feet
- Dimensions: 101 x 159
Kitchen
- Features: Eat-in Kitchen
- Level: First
- Area: 24804 Square Feet
- Dimensions: 156 x 159
Living room
- Features: Heat Stove, Heat Stove Hookup
- Level: First
- Area: 322 Square Feet
- Dimensions: 23 x 14
Office
- Level: Second
- Area: 6424 Square Feet
- Dimensions: 73 x 88
Heating
- Baseboard, Forced Air, Hot Water
Cooling
- None
Appliances
- Included: Dishwasher, Dryer, Microwave, Gas Range, Refrigerator, Washer
Features
- Bathtub, Pantry, Shower, Storage
- Flooring: Wood
- Basement: Interior Entry,Crawl Space,Partial
- Number of fireplaces: 1
Interior area
- Total structure area: 2,082
- Total interior livable area: 2,082 sqft
- Finished area above ground: 2,082
- Finished area below ground: 0
Video & virtual tour
Property
Parking
- Total spaces: 2
- Parking features: Gravel, 5 - 10 Spaces, Storage
- Attached garage spaces: 2
Features
- Levels: Multi/Split
- Has view: Yes
- View description: Trees/Woods
Lot
- Size: 11 Acres
- Features: Rural, Agricultural, Farm, Level, Open Lot, Pasture, Rolling Slope, Landscaped, Wooded
Details
- Additional structures: Outbuilding, Shed(s), Barn(s)
- Parcel number: APPLM022L029001
- Zoning: Rural
- Other equipment: Internet Access Available
Construction
Type & style
- Home type: SingleFamily
- Architectural style: Cape Cod,Farmhouse
- Property subtype: Single Family Residence
Materials
- Wood Frame, Clapboard, Shingle Siding
- Foundation: Slab, Pillar/Post/Pier, Poured Concrete
- Roof: Shingle
Condition
- Year built: 1994
Utilities & green energy
- Electric: Circuit Breakers
- Sewer: Private Sewer, Septic Design Available, Septic Tank
- Water: Private, Well
Community & HOA
Location
- Region: Appleton
Financial & listing details
- Price per square foot: $312/sqft
- Tax assessed value: $215,100
- Annual tax amount: $5,829
- Date on market: 10/22/2026
- Road surface type: Gravel, Dirt
Estimated market value
Not available
Estimated sales range
Not available
Not available
Price history
| Date | Event | Price |
|---|---|---|
| 10/22/2026 | Listed for sale | $649,000+19.6%$312/sqft |
Source:  Maine Listings #1685195 Report a problem | ||
| 11/12/2021 | Sold | $542,500+4.3%$261/sqft |
Source: Maine Listings #1508928 Report a problem | ||
| 11/3/2021 | Pending sale | $520,000$250/sqft |
Source: Maine Listings #1508928 Report a problem | ||
| 10/20/2021 | Price change | $520,000-1%$250/sqft |
Source: Maine Listings #1508928 Report a problem | ||
| 9/15/2021 | Listed for sale | $525,000$252/sqft |
Source: Maine Listings #1508928 Report a problem | ||
Public tax history
| Year | Property taxes | Tax assessment |
|---|---|---|
| 2024 | $5,216 +12.8% | $215,100 |
| 2023 | $4,625 | $215,100 |
| 2022 | $4,625 -5.7% | $215,100 |
| 2020 | $4,904 | $215,100 |
| 2019 | $4,904 | $215,100 |
| 2018 | $4,904 +5.1% | $215,100 |
| 2017 | $4,668 +6.1% | $215,100 |
| 2016 | $4,399 +5.5% | $215,100 +0.3% |
| 2015 | $4,170 +14.4% | $214,390 |
| 2014 | $3,645 +2.1% | $214,390 |
| 2013 | $3,570 +0.6% | $214,390 |
| 2012 | $3,548 +597.1% | $214,390 +563.7% |
| 2011 | $509 | $32,300 |
| 2009 | -- | $32,300 -85.9% |
| 2008 | $3,563 | $228,390 |
Find assessor info on the county website
Monthly payment
Est. payment
Payment breakdown
Explore the cost of this home by adjusting the details. Changes won't be saved.Climate risks
Neighborhood: 04862


Similar homes
- $778,0002 bd2 ba1.9k sqft366 Union Road, Appleton, ME 04862Active

 MLS ID #1679620, RE/MAX JARET & COHN. Maine Listings
- $475,0003 bd2 ba1.7k sqft198 Sennebec Road, Union, ME 04862Active
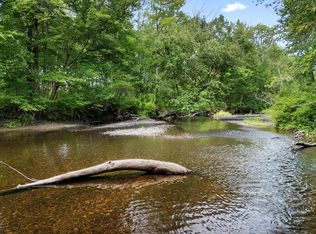 MLS ID #1675354, RE/MAX JARET & COHN. Maine Listings
- $425,0003 bd2 ba2.3k sqft2952 Sennebec Road, Appleton, ME 04862Active
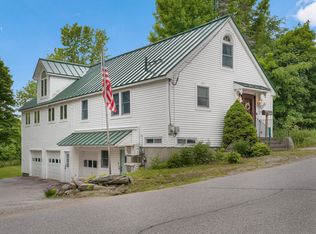 MLS ID #1666330, Lone Pine Real Estate Company. Maine Listings
- $615,0005 bd2 ba1.8k sqft31 Cemetery Road, Montville, ME 04941Active
 MLS ID #1681214, RE/MAX JARET & COHN. Maine Listings
- $589,0002 bd2 ba1.4k sqft33 Lilly Lane, Appleton, ME 04862ActiveMLS ID #1672342, Dwelling In Maine. Maine Listings
- $849,0003 bd3 ba2.9k sqft70 Blissful Way, Union, ME 04862ActiveMLS ID #1671560, Legacy Properties Sotheby's International Realty. Maine Listings
- $655,0002 bd2 ba1.5k sqft30 Bayberry Lane, Camden, ME 04843ActiveMLS ID #1672955, Camden Real Estate. Maine Listings
- $699,0003 bd3 ba2k sqft151 Belfast Road, Camden, ME 04843ActiveMLS ID #1684794, LandVest, Inc.. Maine Listings
- $685,0004 bd4 ba2.8k sqft122 Main Street, Rockport, ME 04856ActiveMLS ID #1672960, Camden Coast Real Estate. Maine Listings
- $695,0004 bd3 ba2.7k sqft120 Barnestown Road, Camden, ME 04843ActiveMLS ID #1669536, Legacy Properties Sotheby's International Realty. Maine Listings
- $649,0003 bd2 ba2.3k sqft6 Shuman Road, Windsor, ME 04363ActiveMLS ID #1679301, Sprague & Curtis Real Estate. Maine Listings
- $640,0003 bd2 ba1.9k sqft479 Niilo Hill Road, Warren, ME 04864ActiveMLS ID #1664674, RE/MAX JARET & COHN. Maine Listings
- $499,0003 bd3 ba2.4k sqft995 Bremen Road, Waldoboro, ME 04572ActiveMLS ID #1684760, Pooley Realty Group. Maine Listings
- $589,0003 bd2 ba2.6k sqft96 Weymouth Road, Morrill, ME 04952ActiveMLS ID #1662568, Realty of Maine. Maine Listings
- $595,0004 bd3 ba1.4k sqft840-A Wottons Mill Road, Warren, ME 04864ActiveMLS ID #1678065, Legacy Properties Sotheby's International Realty. Maine Listings
- $549,0003 bd2 ba1.7k sqft218 Broadway (Shaw Avenue access), Rockland, ME 04841ActiveMLS ID #1685916, Lone Pine Real Estate Company. Maine Listings
- $624,5003 bd4 ba2.2k sqft227 Mechanic Street, Camden, ME 04843ActiveMLS ID #1677224, Cates Real Estate. Maine Listings
- $625,0004 bd1 ba1.7k sqft304 Beach Road, Lincolnville, ME 04849ActiveMLS ID #1661610, Camden Real Estate. Maine Listings
- $739,0003 bd2 ba1.8k sqft763 Dutch Neck Road, Waldoboro, ME 04572ActiveMLS ID #1678586, RE/MAX JARET & COHN. Maine Listings
- $395,0003 bd2 ba1.7k sqft61 Bill Luce Road, Washington, ME 04574ActiveMLS ID #1678893, Keller Williams Realty. Maine Listings
