Skip main navigation
Sold for $2,300,000
  • $2,300,000

    159 Long Close Road, Stamford, CT 06902

    7beds
    6,457sqft
    Single Family Residence
    Built in 1975
    3.83 Acres Lot
    $2,307,900 Zestimate®
    $356/sqft
    $7,883 Estimated rent

    Home value

    $2,307,900

    $2.10M - $2.54M

    $7,883/mo

    Zestimate® history
    Loading
    Loading...

    Owner options

    List your home for rent

    $7,883/mo

    Rent Zestimate®

    Find your next renter with Zillow Rental Manager. Plus, with online applications, you can quickly screen prospective tenants – for free.

    Learn more

    $7,883/mo

    Rent Zestimate®

    Refinance and save

    $14,863/mo

    Est. payment

    Refinancing to a lower rate could help reduce your monthly payments and save thousands over the life of the loan.

    See today's rates

    $14,863/mo

    Est. payment

    Explore your selling options

    Work with a Zillow partner agent

    Leverage their expertise and Zillow's premium Showcase listings to get your home seen by more buyers.

    Get started

    List with your own agent

    Get your home in front of millions of buyers by listing it on Zillow.

    Learn how to do it

    Sell it yourself

    Take full control of how buyers see your home on Zillow by listing For Sale by Owner (FSBO).

    List your home

    What's special

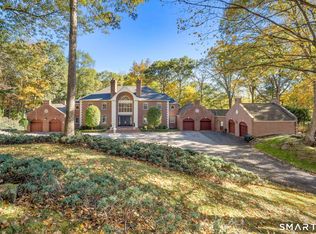
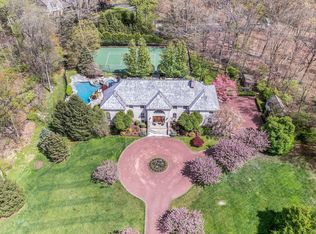
    Bright and spacious this gorgeous house has the wow factor you've been looking for! Dramatic entry with stone pillars and circular driveway. Located in the prime area of Westover on almost 4 aces of privacy. Sunken Living Room, Family Room with fireplace opens to the kitchen, plus an additional great room with fireplace. Spectacular Chef's Dream Kitchen with 2 center islands with all the gourmet amenities, wine cooler, warming drawer, plus custom cabinetry, etc. etc. Seven Bedrooms, 8.5 Baths - Main floor Primary Bedroom with walk-in closet and ensuite bathroom with jacuzzi tub, shower & double vanity. Each Bedroom has its own full bath! Laundry room on main level plus laundry in the Lower Level. 4 Car Garage, Generator and 2 Bedroom in-law apartment which includes a living room and fireplace plus sliders to a beautiful, private backyard.

    Zillow last checked:

    Listing updated:

    Listed by:

    Silvana Orsaia (203)249-1611,

    BHGRE Shore & Country 203-504-5005

    Bought with:

    Kim Petre, RES.0820592

    William Raveis Real Estate

    Source: Smart MLS,MLS#: 24163891MLS Logo

    Facts & features

    Interior

    Bedrooms & bathrooms
    • Bedrooms: 7
    • Bathrooms: 8
    • Full bathrooms: 7
    • 1/2 bathrooms: 1
    Rooms
    • Room types: Bonus Room, Exercise Room, Laundry
    Primary bedroom
    • Features: Full Bath, Walk-In Closet(s), Hardwood Floor
    • Level: Main
    Bedroom
    • Features: Full Bath, Walk-In Closet(s), Hardwood Floor
    • Level: Main
    Bedroom
    • Features: Full Bath, Walk-In Closet(s), Hardwood Floor
    • Level: Main
    Bedroom
    • Features: Full Bath, Walk-In Closet(s), Hardwood Floor
    • Level: Upper
    Bedroom
    • Features: Full Bath, Walk-In Closet(s), Hardwood Floor
    • Level: Upper
    Bedroom
    • Features: Fireplace, Full Bath, Wall/Wall Carpet, Hardwood Floor
    • Level: Lower
    Bedroom
    • Features: Fireplace, Full Bath, Walk-In Closet(s), Hardwood Floor
    • Level: Lower
    Dining room
    • Features: High Ceilings, Hardwood Floor
    • Level: Main
    Family room
    • Features: High Ceilings, Fireplace, Hardwood Floor
    • Level: Main
    Great room
    • Features: High Ceilings, Fireplace, Hardwood Floor
    • Level: Main
    Kitchen
    • Features: Skylight, Breakfast Bar, Built-in Features, Granite Counters
    • Level: Main
    Living room
    • Features: Bay/Bow Window, Sunken, Hardwood Floor
    • Level: Main
    Office
    • Features: Half Bath
    • Level: Lower
    Heating
    • Hot Water, Oil
    Cooling
    • Ceiling Fan(s), Central Air, Zoned
    Appliances
    • Included: Cooktop, Oven, Microwave, Refrigerator, Dishwasher, Washer, Dryer, Wine Cooler, Water Heater
    • Laundry: Lower Level, Main Level
    Features
    • Wired for Data, Open Floorplan, Entrance Foyer, In-Law Floorplan
    • Basement: Full,Storage Space,Finished,Liveable Space
    • Attic: Heated,Finished,Walk-up
    • Number of fireplaces: 3
    Interior area
    • Total structure area: 6,457
    • Total interior livable area: 6,457 sqft
    • Finished area above ground: 6,457

    Property

    Parking
    • Total spaces: 10
    • Parking features: Attached, Paved, Driveway, Garage Door Opener, Circular Driveway
    • Attached garage spaces: 4
    • Has uncovered spaces: Yes
    Features
    • Patio & porch: Deck, Patio
    • Exterior features: Lighting, Underground Sprinkler
    • Has private pool: Yes
    • Pool features: Gunite, Heated, In Ground
    Lot
    • Size: 3.83 Acres
    • Features: Wooded, Level, Cul-De-Sac, Landscaped
    Details
    • Parcel number: 321952
    • Zoning: RA1

    Construction

    Type & style
    • Home type: SingleFamily
    • Architectural style: Contemporary
    • Property subtype: Single Family Residence
    Materials
    • Brick
    • Foundation: Block, Concrete Perimeter
    • Roof: Asphalt
    Condition
    • New construction: No
    • Year built: 1975

    Utilities & green energy

    • Sewer: Septic Tank
    • Water: Well

    Community & HOA

    Community
    • Features: Golf, Park
    • Security: Security System
    • Subdivision: Westover
    HOA
    • Has HOA: Yes
    • Services included: Road Maintenance
    • HOA fee: $1,900 annually
    Location
    • Region: Stamford

    Financial & listing details

    • Price per square foot: $356/sqft
    • Tax assessed value: $1,241,180
    • Annual tax amount: $28,882
    • Date on market: 4/1/2026

    Price history

    DateEventPrice
    8/6/2026Sold$2,300,000+4.6%$356/sqft
    Source: Smart MLS #24163891 Report a problem
    4/30/2026Pending sale$2,199,900$341/sqft
    Source: Smart MLS #24163891 Report a problem
    4/9/2026Listed for sale$2,199,900+103.7%$341/sqft
    Source: Smart MLS #24163891 Report a problem
    4/28/2020Sold$1,080,000-1.7%$167/sqft
    Source: Greenwich MLS, Inc. #108809 Report a problem
    2/28/2020Pending sale$1,099,000$170/sqft
    Source: Berkshire Hathaway HomeServices New England Properties #108809 Report a problem
    2/10/2020Listed for sale$1,099,000-5.4%$170/sqft
    Source: Berkshire Hathaway HomeServices New England Properties #108809 Report a problem
    8/8/2016Sold$1,162,000+117.2%$180/sqft
    Source: Public Record Report a problem
    11/19/2015Sold$535,000-53.5%$83/sqft
    Source: Agent Provided Report a problem
    6/11/1997Sold$1,150,000-8.7%$178/sqft
    Source: Public Record Report a problem
    6/23/1994Sold$1,260,000$195/sqft
    Source: Public Record Report a problem

    Public tax history

    YearProperty taxesTax assessment
    2025$28,994 +2.6%$1,241,180
    2024$28,249 -5.8%$1,241,180 +1.2%
    2023$29,989 +22.9%$1,226,040 +32.3%
    2022$24,409 +1.4%$927,030
    2021$24,075 +2.5%$927,030
    2020$23,482 $927,030
    2019$23,482 +3.6%$927,030
    2018$22,666 -17.5%$927,030 -13.6%
    2017$27,461 +3.1%$1,073,110
    2016$26,635 $1,073,110
    Find assessor info on the county website

    Neighborhood: Westover

    Nearby schools

    GreatSchools rating
    Schools provided by the listing agent
    • Elementary: Stillmeadow
    • Middle: Turn of River
    • High: Westhill

    Source: Smart MLS. This data may not be complete. We recommend contacting the local school district to confirm school assignments for this home.

    Sell for more on Zillow
    Get a Zillow Showcase℠ listing at no additional cost and you could sell for .
    $2,307,900
    2% more
    +$46,158
    With Zillow Showcase(estimated)
    $2,354,058
    Sell for more on Zillow
    Get a Zillow Showcase℠ listing at no additional cost and you could sell for .
    $2,307,900
    2% more
    +$46,158
    With Zillow Showcase(estimated)
    $2,354,058