Unique State College property with an A-frame home, separate garage apartment, beautiful outdoor space, and a convenient location just 3 miles from Penn State campus, Beaver Stadium, and downtown State College. The main home features classic A-frame character with soaring vaulted ceilings, large windows, and great natural light. An addition provides two spacious bedrooms and a bathroom with a step-in shower stall. Above the addition is a large 35' x 16' unfinished storage room, offering excellent storage or potential for additional finished living space. The seller recently had the crawl space professionally insulated and encapsulated. Outside, enjoy a large deck, private yard, mature trees, and a peaceful setting. The property also includes a two-car garage with a very nice one-bedroom apartment above it. The apartment features an open kitchen and living room, large bathroom, walk-in closet, washer and dryer, and a private deck with great views. The apartment has an active rental permit, adding excellent flexibility for rental income, guest space, or extended living arrangements. A rare opportunity with character, privacy, income potential, and a prime State College location.
For sale
Price cut: $30K (8/8)
$419,000
159 Lower Grandview Rd, State College, PA 16801
2beds
2,414sqft
Single Family Residence
Built in 1969
0.71 Acres Lot
$414,400 Zestimate®
$174/sqft
$-- HOA
What's special
Two-car garagePrivate yardLarge deckTwo spacious bedroomsMature treesA-frame homePeaceful setting
- 71 days
- 1,314
- 62
Zillow last checked:
Listing updated:
Listed by:
Charles Dawson 814-574-7124,
RE/MAX Centre Realty 8142318200
Source: Bright MLS,MLS#: PACE2519616
Facts & features
Interior
Bedrooms & bathrooms
- Bedrooms: 2
- Bathrooms: 1
- Full bathrooms: 1
- Main level bathrooms: 1
- Main level bedrooms: 2
Rooms
- Room types: Living Room, Dining Room, Bedroom 2, Bedroom 3, Kitchen, Bedroom 1, Laundry, Loft, Storage Room, Bathroom 1, Bathroom 2
Bedroom 1
- Level: Main
- Area: 209 Square Feet
- Dimensions: 11 X 19
Bedroom 2
- Level: Main
- Area: 154 Square Feet
- Dimensions: 11 X 14
Bedroom 3
- Level: Upper
- Area: 99 Square Feet
- Dimensions: 9 X 11
Bathroom 1
- Level: Main
- Area: 56 Square Feet
- Dimensions: 7 X 8
Bathroom 2
- Level: Upper
- Area: 64 Square Feet
- Dimensions: 8 X 8
Dining room
- Level: Main
- Area: 165 Square Feet
- Dimensions: 11 X 15
Kitchen
- Level: Main
- Area: 121 Square Feet
- Dimensions: 11 X 11
Kitchen
- Level: Upper
- Area: 96 Square Feet
- Dimensions: 8 X 12
Laundry
- Level: Main
- Area: 63 Square Feet
- Dimensions: 7 X 9
Living room
- Level: Main
- Area: 195 Square Feet
- Dimensions: 13 X 15
Living room
- Level: Upper
- Area: 144 Square Feet
- Dimensions: 12 X 12
Loft
- Level: Upper
- Area: 144 Square Feet
- Dimensions: 9 X 16
Storage room
- Level: Upper
- Area: 560 Square Feet
- Dimensions: 16 X 35
Heating
- Heat Pump, Electric
Cooling
- Central Air, Electric
Appliances
- Included: Electric Water Heater
- Laundry: Has Laundry, Laundry Room
Features
- Dry Wall
- Has basement: No
- Has fireplace: No
Interior area
- Total structure area: 2,974
- Total interior livable area: 2,414 sqft
- Finished area above ground: 2,414
Property
Parking
- Total spaces: 2
- Parking features: Covered, Asphalt, Detached, Driveway
- Garage spaces: 2
- Has uncovered spaces: Yes
Accessibility
- Accessibility features: 2+ Access Exits, Visual Mod
Features
- Levels: Two
- Stories: 2
- Pool features: None
- Has view: Yes
- View description: Mountain(s)
Lot
- Size: 0.71 Acres
- Features: Private
Details
- Additional structures: Above Grade
- Parcel number: 19010,078A,0000
- Zoning: R1
- Special conditions: Standard
Construction
Type & style
- Home type: SingleFamily
- Architectural style: A-Frame
- Property subtype: Single Family Residence
Materials
- Vinyl Siding
- Foundation: Crawl Space
- Roof: Shingle
Condition
- New construction: No
- Year built: 1969
- Major remodel year: 2004
Utilities & green energy
- Sewer: Public Sewer
- Water: Public
- Utilities for property: Natural Gas Available
Community & HOA
Community
- Subdivision: None Available
HOA
- Has HOA: No
Location
- Region: State College
- Municipality: COLLEGE TWP
Financial & listing details
- Price per square foot: $174/sqft
- Tax assessed value: $65,600
- Annual tax amount: $4,388
- Date on market: 6/28/2026
- Listing agreement: Exclusive Right To Sell
- Inclusions: Kitchen Appliances And Washers & Dryers
- Ownership: Fee Simple
- Road surface type: Paved
Estimated market value
$414,400
$394,000 - $435,000
$1,545/mo
Price history
| Date | Event | Price |
|---|---|---|
| 8/8/2026 | Price change | $419,000-6.7%$174/sqft |
Source:  Bright MLS #PACE2519386 Report a problem Bright MLS #PACE2519386 Report a problem | ||
| 8/4/2026 | Pending sale | $449,000$186/sqft |
Source: Bright MLS #PACE2519386 Report a problem | ||
| 6/16/2026 | Listed for sale | $449,000$186/sqft |
Source: Bright MLS #PACE2519386 Report a problem | ||
Public tax history
| Year | Property taxes | Tax assessment |
|---|---|---|
| 2024 | $4,255 +2.1% | $65,600 |
| 2023 | $4,169 +5.9% | $65,600 |
| 2022 | $3,938 | $65,600 |
| 2021 | $3,938 +15.7% | -- |
| 2020 | $3,404 +0.8% | $65,600 |
| 2019 | $3,378 +13.9% | $65,600 |
| 2018 | $2,966 | $65,600 |
| 2017 | -- | $65,600 |
| 2016 | -- | $65,600 |
| 2015 | -- | $65,600 |
| 2014 | -- | $65,600 |
| 2013 | -- | $65,600 |
| 2012 | -- | $65,600 |
| 2011 | -- | $65,600 |
| 2010 | -- | $65,600 |
| 2009 | -- | $65,600 +11.8% |
| 2006 | -- | $58,690 |
| 2005 | -- | $58,690 |
| 2004 | -- | $58,690 |
| 2003 | -- | $58,690 |
| 2002 | -- | $58,690 |
| 2000 | -- | $58,690 |
Find assessor info on the county website
Monthly payment
Est. payment
Payment breakdown
Explore the cost of this home by adjusting the details. Changes won't be saved.Climate risks
Neighborhood: 16801
Nearby schools
Schools provided by the listing agent
- High: State College Area
- District: State College Area
Source: Bright MLS. This data may not be complete. We recommend contacting the local school district to confirm school assignments for this home.
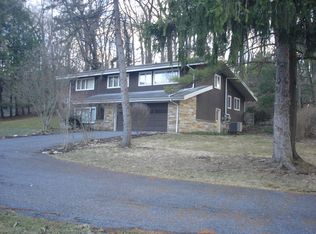
- $442,0003 bd2 ba2.5k sqft143 Lower Grandview Rd, State College, PA 16801Off Market
- $23,1900.48 acres191 Grandview Rd, State College, PA 16801Off Market
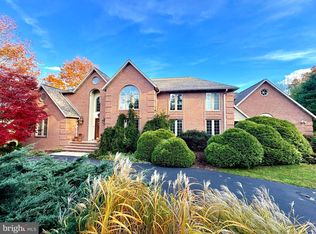
- $2,450,0004 bd4 ba5.7k sqft160 Lower Grandview Rd, State College, PA 16801For Sale
- $366,4005 bd1 ba2.7k sqft113 Grandview Rd, State College, PA 16801Off Market
Similar homes
- $375,0004 bd3 ba2k sqft746 Henszey St, Lemont, PA 16851For Sale
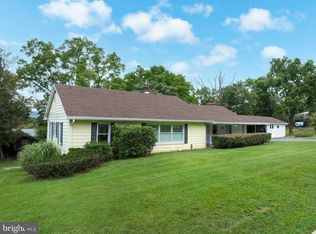
 MLS ID #PACE2520350, Ellen Kline, Kissinger, Bigatel & Brower. Bright MLS
 - $414,9003 bd3 ba1.5k sqft800 Thompson St, Lemont, PA 16851For Sale
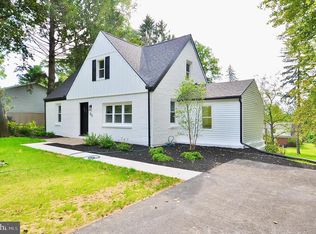 MLS ID #PACE2520332, Jacqui Chiarkas, BHHS Home Edge Realty Group. Bright MLS
 - $379,9003 bd3 ba1.9k sqft246 1st Ave, State College, PA 16801For Sale
 MLS ID #PACE2517176, Lorraine Spock, Keller Williams Advantage Realty. Bright MLS
 - $460,0005 bd4 ba2k sqft2673 Penbrook Ln, State College, PA 16801For Sale
 MLS ID #PACE2519600, Flavia Barger, Keller Williams Advantage Realty. Bright MLS
 - $397,0004 bd2 ba1.3k sqft130 Logan Ave, State College, PA 16801For SaleMLS ID #PACE2519174, Lisa Schroeder, Kissinger, Bigatel & Brower. Bright MLS
- $485,0003 bd2 ba2.7k sqft629 Beaumont Dr, State College, PA 16801For SaleMLS ID #PACE2519410, Peter Chiarkas, Kissinger, Bigatel & Brower. Bright MLS
- $489,0004 bd3 ba2.2k sqft705 Windsor Ct, State College, PA 16801For SaleMLS ID #PACE2520278, Kris Hanahan, Kissinger, Bigatel & Brower. Bright MLS
- $449,9003 bd3 ba2.2k sqft638 Berkshire Dr, State College, PA 16803For SaleMLS ID #PACE2520050, Curt Kowalski, Kissinger, Bigatel & Brower. Bright MLS
- $399,0002 bd-- ba2k sqft534 Clarence Ave #536, State College, PA 16803For SaleMLS ID #PACE2520394, Scott Shamrock, Kissinger, Bigatel & Brower. Bright MLS
- $499,0004 bd3 ba2.2k sqft1130 Dorum Ave, State College, PA 16801For SaleMLS ID #PACE2520120, Joni Teaman Spearly, Kissinger, Bigatel & Brower. Bright MLS
- $422,4003 bd3 ba1.9k sqft160 Scenery Ct, State College, PA 16801For SaleMLS ID #PACE2519570, James Bradley, Keller Williams Advantage Realty. Bright MLS
- $375,0002 bd2 ba2k sqft534 Orlando Ave, State College, PA 16803For SaleMLS ID #PACE2519730, Hans Huber, Keller Williams Advantage Realty. Bright MLS
- $375,0004 bd2 ba1.8k sqft2042 Fairwood Ln, State College, PA 16803For SaleMLS ID #PACE2519772, David Fonash, Continental Real Estate Management. Bright MLS
- $399,9004 bd3 ba2.4k sqft395 Runville Rd, Bellefonte, PA 16823For SaleMLS ID #PACE2519490, Mr. John Curtin, John Curtin III Real Estate. Bright MLS
- $399,9004 bd2 ba2.3k sqft2191 Valley View Rd, Bellefonte, PA 16823For SaleMLS ID #PACE2519320, Marc Mcmaster, RE/MAX Centre Realty. Bright MLS
- $409,9003 bd2 ba2k sqft1244 Westerly Pkwy, State College, PA 16801For SaleMLS ID #PACE2519590, Henry Chiarkas, BHHS Home Edge Realty Group. Bright MLS
- $394,0003 bd2 ba1.4k sqftBuffalo Run Rd, Pt Matilda, PA 16870For SaleMLS ID #PACE2519492, Robert Boob, 1st Choice Realty. Bright MLS
- $489,0003 bd3 ba2.4k sqft127 Slack Ln, Centre Hall, PA 16828For SaleMLS ID #PACE2519982, Eric Marshall, Kissinger, Bigatel & Brower. Bright MLS
- $625,0004 bd3 ba2.9k sqft416 E Irvin Ave, State College, PA 16801For SaleMLS ID #PACE2516250, Sarah Schroeder, Kissinger, Bigatel & Brower. Bright MLS
- $349,9003 bd4 ba2.3k sqft141 Quincy Ave, State College, PA 16801For SaleMLS ID #PACE2519486, Flavia Barger, Keller Williams Advantage Realty. Bright MLS
