Welcome to 159 Lydall Road! Offering three bedrooms and one and a half bathrooms. This Cape Cod combines a convenient East Hartford location with versatile living spaces. A generous kitchen, separate dining room, and welcoming living room highlight the main floor. Where a bedroom and full bath add everyday convenience.While the full basement provides useful storage space. Two more bedrooms and a half bathroom complete the upper level. Enjoy the large, level backyard, with space for gardening and outdoor activities. Restaurants, and access to major highways make daily errands and commuting convenient. Schedule your showing and discover the possibilities! Audio and video. Sale subject to seller closing on home of choice.
For sale
$319,900
159 Lydall Road, East Hartford, CT 06118
3beds
1,307sqft
Single Family Residence
Built in 1953
7,405 Square Feet Lot
$319,100 Zestimate®
$245/sqft
$-- HOA
What's special
Separate dining roomLarge level backyardThree bedroomsGenerous kitchen
- 4 days
- 516
- 52
Zillow last checked:
Listing updated:
Listed by:
Andrew Hirth (860)878-1860,
Berkshire Hathaway NE Prop. 860-648-2045
Source: Smart MLS,MLS#: 24212421
Facts & features
Interior
Bedrooms & bathrooms
- Bedrooms: 3
- Bathrooms: 2
- Full bathrooms: 1
- 1/2 bathrooms: 1
Primary bedroom
- Level: Main
Bedroom
- Level: Upper
Bedroom
- Level: Upper
Dining room
- Level: Main
Living room
- Level: Main
Heating
- Hot Water, Oil
Cooling
- None
Appliances
- Included: Oven/Range, Refrigerator, Dishwasher, Washer, Dryer, Water Heater
- Laundry: Lower Level
Features
- Basement: Full
- Attic: Access Via Hatch
- Number of fireplaces: 1
Interior area
- Total structure area: 1,307
- Total interior livable area: 1,307 sqft
- Finished area above ground: 1,307
Property
Lot
- Size: 7,405 Square Feet
- Features: Level
Details
- Parcel number: 2286460
- Zoning: R2
Construction
Type & style
- Home type: SingleFamily
- Architectural style: Cape Cod
- Property subtype: Single Family Residence
Materials
- Vinyl Siding
- Foundation: Concrete Perimeter
- Roof: Fiberglass
Condition
- New construction: No
- Year built: 1953
Utilities & green energy
- Sewer: Public Sewer
- Water: Public
Community & HOA
Community
- Subdivision: Hockanum
HOA
- Has HOA: No
Location
- Region: East Hartford
Financial & listing details
- Price per square foot: $245/sqft
- Tax assessed value: $137,920
- Annual tax amount: $6,515
- Date on market: 10/6/2026
Estimated market value
$319,100
$303,000 - $335,000
$2,768/mo
Price history
| Date | Event | Price |
|---|---|---|
| 10/6/2026 | Listed for sale | $319,900+146.1%$245/sqft |
Source:  Smart MLS #24212421 Report a problem Smart MLS #24212421 Report a problem | ||
| 8/1/2017 | Sold | $130,000+0.1%$99/sqft |
Source: Smart MLS #G10221052 Report a problem | ||
| 6/25/2017 | Pending sale | $129,900$99/sqft |
Source: William Raveis Real Estate #G10221052 Report a problem | ||
| 6/19/2017 | Price change | $129,900-3%$99/sqft |
Source: William Raveis Real Estate #G10221052 Report a problem | ||
| 5/13/2017 | Listed for sale | $133,900$102/sqft |
Source: William Raveis Real Estate #G10221052 Report a problem | ||
Public tax history
| Year | Property taxes | Tax assessment |
|---|---|---|
| 2025 | $6,331 +4.3% | $137,920 |
| 2024 | $6,068 +3.4% | $137,920 |
| 2023 | $5,867 +3.7% | $137,920 |
| 2022 | $5,655 +21.1% | $137,920 +45.7% |
| 2021 | $4,671 -1.1% | $94,650 |
| 2020 | $4,725 +1.7% | $94,650 |
| 2019 | $4,648 +3% | $94,650 |
| 2018 | $4,511 +1.3% | $94,650 |
| 2017 | $4,453 -0.2% | $94,650 -2.7% |
| 2015 | $4,463 +1% | $97,310 |
| 2014 | $4,418 +3.4% | $97,310 |
| 2013 | $4,272 +2.6% | $97,310 |
| 2012 | $4,164 +3.8% | $97,310 -16.5% |
| 2011 | $4,012 +1.8% | $116,570 |
| 2010 | $3,942 +6.8% | $116,570 |
| 2009 | $3,692 | $116,570 |
| 2008 | $3,692 -12.3% | $116,570 |
| 2007 | $4,211 +21.4% | $116,570 +46.6% |
| 2006 | $3,468 +8.1% | $79,510 |
| 2004 | $3,207 +4.5% | $79,510 +0% |
| 2003 | $3,069 +15.4% | $79,500 +14.8% |
| 2001 | $2,659 | $69,230 |
Find assessor info on the county website
Monthly payment
Est. payment
Payment breakdown
Explore the cost of this home by adjusting the details. Changes won't be saved.Climate risks
Neighborhood: 06118
Nearby schools
Schools provided by the listing agent
- High: East Hartford
Source: Smart MLS. This data may not be complete. We recommend contacting the local school district to confirm school assignments for this home.
Similar homes
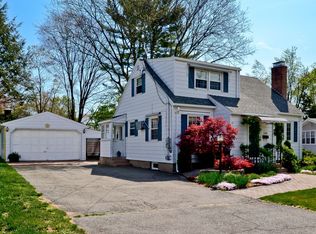
- $315,0003 bd2 ba1.1k sqft220 Handel Road, East Hartford, CT 06118For Sale

 MLS ID #24212225, Josbel Nazario, Coldwell Banker Realty. Smart MLS
 - $379,9903 bd1 ba1.3k sqft40 Avon Drive, East Hartford, CT 06118For Sale
 MLS ID #24210631, Asriel Morais, LPT Realty. Smart MLS
 - $269,9003 bd2 ba1.2k sqft33 Hilton Drive, East Hartford, CT 06118For Sale
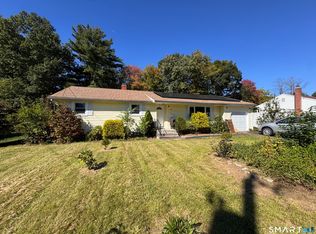 MLS ID #24212130, Michael J. Johnson, Lock and Key Realty, Inc. Smart MLS
 - $334,9003 bd1 ba960 sqft73 Janet Drive, East Hartford, CT 06118For Sale
 MLS ID #24210514, Yomayra Morris, Key Connection Realty, LLC. Smart MLS
 - $349,9002 bd2 ba1.2k sqft24 Barbonsel Road, East Hartford, CT 06118For SaleMLS ID #24184497, Bruce Bernier, Coldwell Banker Realty. Smart MLS
- $329,0003 bd1 ba1k sqft44 Oxford Drive, East Hartford, CT 06118For SaleMLS ID #24196870, Daniel Alvarado, Better Homes and Gardens Real Estate Executive Real Estate. Smart MLS
- $339,9003 bd2 ba1.4k sqft23 Colgate Lane, East Hartford, CT 06108For SaleMLS ID #24212125, Maria Hagan, William Raveis Real Estate. Smart MLS
- $319,9003 bd2 ba1.3k sqft25 Kimberly Lane, East Hartford, CT 06108For SaleMLS ID #24212882, Evan L. Berman, William Raveis Real Estate. Smart MLS
- $275,0003 bd1 ba912 sqft31 Scott Street, East Hartford, CT 06118For SaleMLS ID #24200185, Jessica Boswell, LPT Realty. Smart MLS
- $310,0003 bd2 ba1.6k sqft1026 Forbes Street, East Hartford, CT 06118For SaleMLS ID #24207955, Dan Beirne, Opendoor Brokerage LLC. Smart MLS
- $274,9003 bd1 ba1.3k sqft822 Tolland Street, East Hartford, CT 06108For SaleMLS ID #24213040, David J. Lemkuil, Shimkus, Murphy & Lemkuil. Smart MLS
- $354,9003 bd3 ba1.6k sqft41 Sawka Drive, East Hartford, CT 06118For SaleMLS ID #24169996, Polly Lavallee, Arute Realty Group LLC. Smart MLS
- $329,9003 bd1 ba1k sqft202 Crescent Drive, East Hartford, CT 06118For SaleMLS ID #24187641, Steven T. Koleno, Beycome of Connecticut. Smart MLS
- $299,9973 bd1 ba864 sqft127 Shadycrest Drive, East Hartford, CT 06118For SaleMLS ID #24197022, Nadia Arias, KC Realty. Smart MLS
- $319,0003 bd2 ba1.4k sqft40 Doane Street, Manchester, CT 06042For SaleMLS ID #24211509, Xuemei Xu, Berkshire Hathaway NE Prop.. Smart MLS
- $289,9003 bd1 ba1.2k sqft48 Whitney Street, East Hartford, CT 06118For SaleMLS ID #24199796, Chloe N. White, KW Legacy Partners. Smart MLS
- $230,0002 bd1 ba864 sqft234 Woodycrest Drive, East Hartford, CT 06118For SaleMLS ID #24212968, Kim Turnberg, Real Broker CT, LLC. Smart MLS
- $375,0003 bd1 ba1k sqft122 Prospect Street, Glastonbury, CT 06033For SaleMLS ID #24213234, Alex W. Tryon, Better Homes and Gardens Real Estate Executive Real Estate. Smart MLS
- $319,9003 bd2 ba1.3k sqft60 Chesslee Road, East Hartford, CT 06108For SaleMLS ID #24205768, Dawn E. Satagaj, William Raveis Real Estate. Smart MLS
