Pristine University Park Colonial with exquisite mill work throughout situated on sought after, quiet side street! The two-story entrance leads to the living room with hardwood floors. Formal dining room with coffered ceiling open to large eat in kitchen with center island, breakfast bar, white cabinets, quartzite counters, gas oven range, stainless appliances and sunny dining area overlooking private manicured yard. Dramatic two-story family room with gas fireplace, bookshelves, built-ins and French doors. The 4-season sunroom boasts vaulted ceiling and wainscoting leads to large custom patio with retractable awning. Be on vacation all summer with your own heated pool and spa surrounded by stunning stone walls. Private office with desk and bookshelves. Powder room has basketweave tile and pedestal sink. The primary bedroom suite is second to none. Trey ceiling, hardwood floors, spa like bath with large glass walk-in shower, double sinks, soaking tub and large walk-in closet with built-ins. All the bedrooms are good sized and have hardwood floors and large closets highlighted with the 4th bedroom featuring the homework room with desk and built ins. Spacious lower-level heated recreation room complete with beverage center, half bath and built ins. All this located on quiet street with sidewalks ideal for biking and walking year-round. Close proximity to Post Road and Black Rock Turnpike shopping and restaurants, Fairfield's sandy beaches and the train to New York City.
Sold for $1,650,000
$1,650,000
159 Mailands Road, Fairfield, CT 06824
4beds
4,117sqft
Single Family Residence
Built in 1998
0.25 Acres Lot
$2,137,800 Zestimate®
$401/sqft
$-- Estimated rent
Home value
$2,137,800
$1.99M - $2.33M
Not available
Zestimate® history
Owner options
List your home for rent
Find your next renter with Zillow Rental Manager. Plus, with online applications, you can quickly screen prospective tenants – for free.
Refinance and save
$9,299/mo
Est. payment
Refinancing to a lower rate could help reduce your monthly payments and save thousands over the life of the loan.
$9,299/mo
Est. payment
Explore your selling options
Work with a Zillow partner agent
Leverage their expertise and Zillow's premium Showcase listings to get your home seen by more buyers.
Get startedList with your own agent
Get your home in front of millions of buyers by listing it on Zillow.
Learn how to do itSell it yourself
Take full control of how buyers see your home on Zillow by listing For Sale by Owner (FSBO).
List your homeWhat's special
Heated poolPrivate officeHomework roomPrivate manicured yardWhite cabinetsSunny dining areaRetractable awning
Zillow last checked:
Listing updated:
Listed by:
Bob Richter 203-856-6588,
Coldwell Banker Realty 203-254-7100
Bought with:
Sara Santos, RES.0782169
Coldwell Banker Realty
Source: Smart MLS,MLS#: 170585570
Facts & features
Interior
Bedrooms & bathrooms
- Bedrooms: 4
- Bathrooms: 4
- Full bathrooms: 2
- 1/2 bathrooms: 2
Rooms
- Room types: Bonus Room, Exercise Room, Laundry
Primary bedroom
- Features: Vaulted Ceiling(s), Full Bath, Stall Shower, Walk-In Closet(s), Hardwood Floor
- Level: Upper
- Area: 270 Square Feet
- Dimensions: 15 x 18
Bedroom
- Features: Hardwood Floor
- Level: Upper
- Area: 143 Square Feet
- Dimensions: 11 x 13
Bedroom
- Features: Hardwood Floor
- Level: Upper
- Area: 156 Square Feet
- Dimensions: 13 x 12
Bedroom
- Features: Built-in Features, Walk-In Closet(s), Hardwood Floor
- Level: Upper
- Area: 168 Square Feet
- Dimensions: 14 x 12
Dining room
- Features: Hardwood Floor
- Level: Main
- Area: 182 Square Feet
- Dimensions: 13 x 14
Family room
- Features: 2 Story Window(s), Bookcases, Built-in Features, Gas Log Fireplace, French Doors, Hardwood Floor
- Level: Main
- Area: 280 Square Feet
- Dimensions: 14 x 20
Kitchen
- Features: Breakfast Bar, Dining Area, Kitchen Island, Pantry, Hardwood Floor
- Level: Main
- Area: 285 Square Feet
- Dimensions: 15 x 19
Living room
- Features: Hardwood Floor
- Level: Main
- Area: 204 Square Feet
- Dimensions: 12 x 17
Office
- Features: Bookcases, Built-in Features, Hardwood Floor
- Level: Main
- Area: 110 Square Feet
- Dimensions: 10 x 11
Rec play room
- Features: Built-in Features, Dry Bar, Half Bath, Wall/Wall Carpet
- Level: Lower
- Area: 672 Square Feet
- Dimensions: 28 x 24
Sun room
- Features: Tile Floor
- Level: Main
- Area: 196 Square Feet
- Dimensions: 14 x 14
Heating
- Forced Air, Zoned, Natural Gas
Cooling
- Central Air
Appliances
- Included: Gas Range, Microwave, Refrigerator, Dishwasher, Washer, Dryer, Gas Water Heater
- Laundry: Main Level
Features
- Entrance Foyer
- Windows: Storm Window(s), Thermopane Windows
- Basement: Full,Partially Finished
- Attic: Pull Down Stairs
- Number of fireplaces: 1
Interior area
- Total structure area: 4,117
- Total interior livable area: 4,117 sqft
- Finished area above ground: 3,136
- Finished area below ground: 981
Property
Parking
- Total spaces: 2
- Parking features: Attached
- Attached garage spaces: 2
Features
- Patio & porch: Patio, Porch
- Exterior features: Awning(s), Underground Sprinkler
- Has private pool: Yes
- Pool features: In Ground, Pool/Spa Combo, Heated
- Fencing: Full
Lot
- Size: 0.25 Acres
- Features: Level, Landscaped
Details
- Additional structures: Shed(s)
- Parcel number: 128729
- Zoning: A
Construction
Type & style
- Home type: SingleFamily
- Architectural style: Colonial
- Property subtype: Single Family Residence
Materials
- Clapboard, Wood Siding
- Foundation: Concrete Perimeter
- Roof: Asphalt
Condition
- New construction: No
- Year built: 1998
Utilities & green energy
- Sewer: Public Sewer
- Water: Public
Green energy
- Energy efficient items: Ridge Vents, Windows
Community & HOA
Community
- Features: Golf, Health Club, Lake, Library, Park, Playground, Shopping/Mall, Tennis Court(s)
- Security: Security System
- Subdivision: University Park
HOA
- Has HOA: No
- Amenities included: None
Location
- Region: Fairfield
Financial & listing details
- Price per square foot: $401/sqft
- Tax assessed value: $623,560
- Annual tax amount: $17,154
- Date on market: 9/15/2023
Price history
| Date | Event | Price |
|---|---|---|
| 9/14/2023 | Sold | $1,650,000+3.2%$401/sqft |
Source:  Smart MLS #170585570 Report a problem Smart MLS #170585570 Report a problem | ||
| 7/20/2023 | Listed for sale | $1,599,000+185.5%$388/sqft |
Source: Smart MLS #170585570 Report a problem | ||
| 2/26/1999 | Sold | $560,000$136/sqft |
Source: Public Record Report a problem | ||
Public tax history
| Year | Property taxes | Tax assessment |
|---|---|---|
| 2025 | $17,703 +1.8% | $623,560 |
| 2024 | $17,397 +1.4% | $623,560 |
| 2023 | $17,154 +1% | $623,560 |
| 2022 | $16,986 +1% | $623,560 |
| 2021 | $16,824 -10.8% | $623,560 -11.5% |
| 2020 | $18,871 | $704,410 |
| 2019 | $18,871 +1.6% | $704,410 |
| 2018 | $18,568 +2.1% | $704,410 |
| 2017 | $18,188 +12% | $704,410 +7.6% |
| 2015 | $16,234 +1.6% | $654,850 |
| 2014 | $15,978 +2% | $654,850 |
| 2013 | $15,671 +6.5% | $654,850 |
| 2011 | $14,714 -13.6% | $654,850 -25.9% |
| 2010 | $17,023 +2% | $883,400 |
| 2009 | $16,696 +1.7% | $883,400 |
| 2008 | $16,414 +8.7% | $883,400 +1.9% |
| 2007 | $15,098 +5.6% | $867,230 +1.1% |
| 2006 | $14,297 +11.7% | $857,640 +66.1% |
| 2005 | $12,803 +6% | $516,250 |
| 2004 | $12,080 +8.8% | $516,250 |
| 2003 | $11,099 +39.8% | $516,250 +89.8% |
| 2001 | $7,941 +85.3% | $271,950 |
| 2000 | $4,286 -41% | $271,950 |
| 1999 | $7,261 | $271,950 |
Find assessor info on the county website
Neighborhood: 06824
Nearby homes
- $1,422,4005 bd3 ba2.6k sqft141 Mailands Rd, Fairfield, CT 06824Off Market
- $1,838,9004 bd3 ba4.5k sqft163 Mailands Rd, Fairfield, CT 06824Off Market

- $1,677,8004 bd2 ba3k sqft127 Mailands Rd, Fairfield, CT 06824Off Market
- $1,340,0004 bd4 ba4.9k sqft175 Mailands Rd, Fairfield, CT 06824Sold
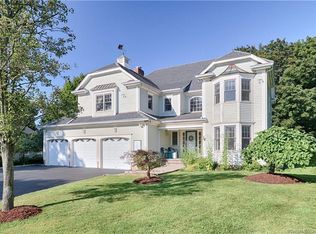
- $1,374,9004 bd3 ba3.2k sqft148 Mailands Rd, Fairfield, CT 06824Off Market
- $1,685,3005 bd4 ba3.5k sqft180 Mailands Rd, Fairfield, CT 06824Off Market
- $1,646,3004 bd3 ba3.2k sqft136 Mailands Rd, Fairfield, CT 06824Off Market
- $1,593,7004 bd2 ba3k sqft181 Mailands Rd, Fairfield, CT 06824Off Market
Nearby schools
GreatSchools rating
- 9/10Osborn Hill SchoolGrades: K-5Distance: 0.7 mi
- 8/10Fairfield Woods Middle SchoolGrades: 6-8Distance: 1.5 mi
- 9/10Fairfield Ludlowe High SchoolGrades: 9-12Distance: 1.2 mi
Schools provided by the listing agent
- Elementary: Osborn Hill
- Middle: Fairfield Woods
- High: Fairfield Ludlowe
Source: Smart MLS. This data may not be complete. We recommend contacting the local school district to confirm school assignments for this home.
Sell for more on Zillow
Get a Zillow Showcase℠ listing at no additional cost and you could sell for .
$2,137,800
2% more
+$42,756
With Zillow Showcase(estimated)
$2,180,556
Sell for more on Zillow
Get a Zillow Showcase℠ listing at no additional cost and you could sell for .
$2,137,800
2% more
+$42,756
With Zillow Showcase(estimated)
$2,180,556
- Connecticut
- Fairfield County
- Fairfield
- 06824
- 159 Mailands Road
