Desirable Columbia County property location in Springlakes offering unparalleled water views from decks, open and covered patios, and screened porches. Sitting on a large wooded acre and a half lot in a cul-de-sac, this stately 5 bedroom 3 1/2 bath home has a finished walkout basement, offering three large flex rooms with options of recreation, workshop, entertainment, exercise and/or 5th bedroom or simply huge storage space or closets. The main floor includes a formal Living Room and Dining Room, and a large Family room with built-ins and fireplace that connects to the kitchen and has access to both the open deck and covered screened porch, both which provide serene views of the water. The covered porch continues to wrap around the rear of the home with multiple access points from within. The split floor plan has four bedrooms including the expansive Primary Suite with generous closet space. Two bedrooms share a Jack & Jill bath, with another bath and 1/2 on the main level. Laundry includes work sink. Upstairs you will find another 16 x 23 flex space for your enjoyment. The private yard includes a small concrete basketball court and shaded outdoor swing for more outdoor fun. A tankless water heater, roof only 5 years old, and a new HVAC are additional perks ! A find in the Springlakes neighborhood in both size, location, and owner care/maintenance. Schedule your showing today !
Sold for $690,000
Zestimate®
$690,000
159 Mcbride Road, Martinez, GA 30907
5beds
3,248sqft
Single Family Residence
Built in 1998
1.59 Acres Lot
$690,000 Zestimate®
$212/sqft
$2,941 Estimated rent
Home value
$690,000
$656,000 - $725,000
$2,941/mo
Zestimate® history
Owner options
List your home for rent
$2,941/mo
Rent Zestimate®
Find your next renter with Zillow Rental Manager. Plus, with online applications, you can quickly screen prospective tenants – for free.
$2,941/mo
Rent Zestimate®
Refinance and save
$5,089/mo
Est. payment
Refinancing to a lower rate could help reduce your monthly payments and save thousands over the life of the loan.
$5,089/mo
Est. payment
Explore your selling options
Work with a Zillow partner agent
Leverage their expertise and Zillow's premium Showcase listings to get your home seen by more buyers.
Get startedList with your own agent
Get your home in front of millions of buyers by listing it on Zillow.
Learn how to do itSell it yourself
Take full control of how buyers see your home on Zillow by listing For Sale by Owner (FSBO).
List your homeWhat's special
Finished walkout basementSplit floor planThree large flex roomsLaundry includes work sink
Zillow last checked:
Listing updated:
Listed by:
Gardelle Lewis 706-833-3375,
Meybohm Real Estate - Wheeler
Bought with:
Tonda Booker, 366075
Real Broker, LLC
Source: Hive MLS,MLS#: 100589415 Originating MLS: REALTORS® of Greater Augusta
Originating MLS: REALTORS® of Greater AugustaFacts & features
Interior
Bedrooms & bathrooms
- Bedrooms: 5
- Bathrooms: 4
- Full bathrooms: 3
- 1/2 bathrooms: 1
Rooms
- Room types: Master Bedroom, Bedroom 2, Bedroom 3, Bedroom 4, Family Room, Living Room, Dining Room, Other, Bonus Room, Bedroom 5
Primary bedroom
- Level: Main
- Dimensions: 15 x 20
Bedroom 2
- Level: Main
- Dimensions: 11 x 12
Bedroom 3
- Level: Main
- Dimensions: 12 x 12
Bedroom 4
- Level: Main
- Dimensions: 12 x 14
Bedroom 5
- Level: Basement
- Dimensions: 11 x 14
Bonus room
- Level: Second
- Dimensions: 11 x 14
Dining room
- Level: Main
- Dimensions: 11 x 14
Family room
- Level: Main
- Dimensions: 15 x 26
Kitchen
- Level: Main
- Dimensions: 13 x 14
Living room
- Level: Main
- Dimensions: 13 x 14
Other
- Description: Foyer
- Level: Main
- Dimensions: 8 x 8
Other
- Description: Fitness Center
- Level: Basement
- Dimensions: 21 x 15
Other
- Description: workshop
- Level: Basement
- Dimensions: 20 x 16
Heating
- Forced Air, Natural Gas
Cooling
- Central Air, Ceiling Fan(s)
Appliances
- Included: Gas Cooktop, Electric Oven, Refrigerator, Dishwasher
- Laundry: Dryer Hookup, Washer Hookup, Laundry Room
Features
- Walk-in Closet(s), Tray Ceiling(s), Entrance Foyer, Bookcases, Ceiling Fan(s), Walk-in Shower, Basement, Built-in Features, Walk-In Closet(s)
- Flooring: Carpet, Tile, Hardwood
- Basement: Finished,Walk-Out Access
- Attic: Floored,Storage,Walk-In
- Number of fireplaces: 1
Interior area
- Total structure area: 3,248
- Total interior livable area: 3,248 sqft
Property
Parking
- Total spaces: 2
- Parking features: Garage Door Opener, Garage
- Attached garage spaces: 2
Accessibility
- Accessibility features: None
Features
- Levels: Two
- Patio & porch: Deck, Patio, Porch, Rear Porch, Side Porch
- Fencing: None
- Has view: Yes
- View description: Pond, Water
- Has water view: Yes
- Water view: Pond,Water
- Waterfront features: Waterfront, Pond
- Frontage type: Pond Front
Lot
- Size: 1.59 Acres
- Dimensions: 70 x 166 x 477 x 321 x 250
- Features: Cul-De-Sac, See Remarks, Wooded, Deeded Waterfront, Landscaped
Details
- Parcel number: 078h621
- Zoning: Residential
- Special conditions: Standard
Construction
Type & style
- Home type: SingleFamily
- Property subtype: Single Family Residence
Materials
- Stucco, Wood Frame
- Foundation: Slab, See Remarks
- Roof: Architectural Shingle
Condition
- New construction: No
- Year built: 1998
Utilities & green energy
- Utilities for property: Natural Gas Connected, Sewer Connected, Water Connected
Community & HOA
Community
- Subdivision: Springlakes
HOA
- Has HOA: Yes
- Amenities included: Clubhouse, Pool, Playground, Tennis Court(s)
- HOA fee: $550 annually
- HOA name: Springlakes HOA
- HOA phone: 706-933-8054
Location
- Region: Martinez
Financial & listing details
- Price per square foot: $212/sqft
- Tax assessed value: $704,215
- Annual tax amount: $6,774
- Date on market: 7/16/2026
- Cumulative days on market: 7 days
- Listing agreement: Exclusive Right To Sell
- Listing terms: Cash,Conventional,VA Loan
- Road surface type: Paved
Price history
| Date | Event | Price |
|---|---|---|
| 8/21/2026 | Sold | $690,000+0.7%$212/sqft |
Source:  Hive MLS #100589415 Report a problem Hive MLS #100589415 Report a problem | ||
| 7/23/2026 | Pending sale | $685,000$211/sqft |
Source: Hive MLS #100589415 Report a problem | ||
| 7/16/2026 | Listed for sale | $685,000$211/sqft |
Source: Hive MLS #100589415 Report a problem | ||
Public tax history
| Year | Property taxes | Tax assessment |
|---|---|---|
| 2025 | $6,774 -2.8% | $704,215 +1.8% |
| 2024 | $6,970 +12.2% | $691,770 +14.4% |
| 2023 | $6,215 +15% | $604,794 +17.5% |
| 2022 | $5,405 +3.2% | $514,558 +8% |
| 2021 | $5,237 +11.7% | $476,322 +181.8% |
| 2020 | $4,690 -1.1% | $169,024 -0.7% |
| 2019 | $4,741 +6.8% | $170,285 +6.8% |
| 2018 | $4,437 -3.6% | $159,385 -3.2% |
| 2017 | $4,601 -1.3% | $164,701 -1.4% |
| 2016 | $4,661 +2.2% | $167,113 -0.2% |
| 2015 | $4,562 -4.5% | $167,470 -2.9% |
| 2014 | $4,775 +20.2% | $172,532 +14.8% |
| 2012 | $3,972 -3% | $150,284 -1% |
| 2011 | $4,094 -5% | $151,754 -5.9% |
| 2010 | $4,309 -0.9% | $161,230 |
| 2009 | $4,350 +0% | $161,230 |
| 2008 | $4,350 +7% | $161,230 +7% |
| 2007 | $4,063 +7.3% | $150,618 +6.6% |
| 2006 | $3,788 +6.8% | $141,281 +6.8% |
| 2005 | $3,545 +4.1% | $132,240 +4.1% |
| 2004 | $3,407 +10.5% | $127,068 +3.6% |
| 2003 | $3,083 +1% | $122,681 +1% |
| 2002 | $3,052 +1% | $121,450 +1% |
| 2001 | $3,023 +1% | $120,307 +1% |
| 2000 | $2,992 | $119,063 |
Find assessor info on the county website
Neighborhood: 30907
Nearby homes
- $486,9004 bd3 ba2.7k sqft157 McBride Rd, Martinez, GA 30907Off Market
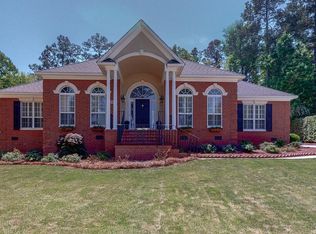
- $551,0004 bd3 ba3.2k sqft148 Cofield Rd, Martinez, GA 30907Off Market
- $623,1004 bd5 ba4k sqft150 Cofield Rd, Martinez, GA 30907Off Market
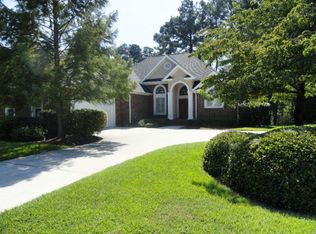
- $482,1005 bd3 ba2.9k sqft161 McBride Rd, Martinez, GA 30907Off Market
- $146,6003 bd2 ba1.3k sqft4291 Hardy Rd, Martinez, GA 30907Off Market
- $596,8004 bd3 ba3.6k sqft152 Cofield Rd, Martinez, GA 30907Off Market
- $500,8004 bd2 ba3.1k sqft158 McBride Rd, Martinez, GA 30907Off Market
- $503,0004 bd3 ba2.9k sqft149 Cofield Rd, Martinez, GA 30907Off Market
Nearby schools
GreatSchools rating
- 8/10Martinez Elementary SchoolGrades: PK-5Distance: 1.2 mi
- 7/10Evans Middle SchoolGrades: 6-8Distance: 3.4 mi
- 6/10Evans High SchoolGrades: 9-12Distance: 2.6 mi
Schools provided by the listing agent
- Elementary: Martinez
- Middle: Evans
- High: Evans
Source: Hive MLS. This data may not be complete. We recommend contacting the local school district to confirm school assignments for this home.
Sell for more on Zillow
Get a Zillow Showcase℠ listing at no additional cost and you could sell for .
$690,000
2% more
+$13,800
With Zillow Showcase(estimated)
$703,800
Sell for more on Zillow
Get a Zillow Showcase℠ listing at no additional cost and you could sell for .
$690,000
2% more
+$13,800
With Zillow Showcase(estimated)
$703,800
- Georgia
- Columbia County
- Martinez
- 30907
- 159 Mcbride Road
