Brand-new construction in Arden with 4 bedrooms, 2.5 baths, and a main-level primary suite. The mountain-modern craftsman design includes a two-story great room with walls of windows and a floor-to-ceiling marble-look fireplace. The kitchen offers Bosch appliances, quartz countertops, white shaker cabinets, a white oak island and range hood, and a walk-in pantry. Wide-plank light oak floors run throughout. The primary suite has a shiplap accent wall, a dual-sink vanity, a large glass walk-in shower and a custom walk-in closet. Three bedrooms and a hall bath are upstairs.
Active
$869,000
159 Meadow Breeze Rd, Arden, NC 28704
4beds
2,372sqft
Single Family Residence
Built in 2026
0.22 Acres Lot
$859,400 Zestimate®
$366/sqft
$50/mo HOA
What's special
- 22 days
- 375
- 37
Likely to sell faster than
Zillow last checked:
Listing updated:
Listed by:
Caleb Phillips Caleb@LussoRealty.com,
Lusso Realty
Source: Canopy MLS as distributed by MLS GRID,MLS#: 4436150
Facts & features
Interior
Bedrooms & bathrooms
- Bedrooms: 4
- Bathrooms: 3
- Full bathrooms: 2
- 1/2 bathrooms: 1
- Main level bedrooms: 1
Primary bedroom
- Features: En Suite Bathroom
Heating
- Central, Forced Air, Natural Gas
Cooling
- Central Air, Heat Pump
Appliances
- Included: Dishwasher, Gas Range, Gas Water Heater, Microwave, Refrigerator, Tankless Water Heater
- Laundry: Laundry Room, Main Level
Features
- Kitchen Island, Walk-In Closet(s), Walk-In Pantry
- Flooring: Tile, Wood, Other
- Has basement: No
- Fireplace features: Gas Log, Living Room
Interior area
- Total structure area: 2,372
- Total interior livable area: 2,372 sqft
- Finished area above ground: 2,372
- Finished area below ground: 0
Property
Parking
- Total spaces: 2
- Parking features: Driveway, Attached Garage, Garage on Main Level
- Attached garage spaces: 2
- Has uncovered spaces: Yes
Features
- Levels: One and One Half
- Stories: 1.5
- Patio & porch: Covered, Front Porch, Rear Porch
- Has view: Yes
- View description: Long Range, Mountain(s), Winter
- Waterfront features: None
Lot
- Size: 0.22 Acres
- Features: Hilly, Level, Sloped
Details
- Parcel number: 963463709500000
- Zoning: R-2
- Special conditions: Standard
Construction
Type & style
- Home type: SingleFamily
- Architectural style: Arts and Crafts
- Property subtype: Single Family Residence
Materials
- Hardboard Siding
- Foundation: Crawl Space
Condition
- New construction: Yes
- Year built: 2026
Utilities & green energy
- Sewer: Public Sewer
- Water: Public
- Utilities for property: Electricity Connected, Underground Power Lines
Community & HOA
Community
- Features: None
- Subdivision: Glenn Bridge Meadows
HOA
- Has HOA: Yes
- HOA fee: $600 annually
- HOA name: Lifestyle Property Management
Location
- Region: Arden
- Elevation: 2000 Feet
Financial & listing details
- Price per square foot: $366/sqft
- Tax assessed value: $78,400
- Annual tax amount: $505
- Date on market: 10/20/2026
- Cumulative days on market: 22 days
- Listing terms: Cash,Conventional,FHA,VA Loan
- Electric utility on property: Yes
- Road surface type: Concrete, Paved
Estimated market value
$859,400
$816,000 - $902,000
$3,360/mo
Price history
| Date | Event | Price |
|---|---|---|
| 10/21/2026 | Listed for sale | $869,000+777.8%$366/sqft |
Source:  Canopy MLS as distributed by MLS GRID #4436150 Report a problem | ||
| 10/17/2022 | Sold | $99,000+10%$42/sqft |
Source: Public Record Report a problem | ||
| 10/26/2021 | Sold | $90,000$38/sqft |
Source: Public Record Report a problem | ||
Public tax history
| Year | Property taxes | Tax assessment |
|---|---|---|
| 2025 | $505 +4.7% | $78,400 |
| 2024 | $483 +3.3% | $78,400 |
| 2023 | $467 +1.7% | $78,400 |
| 2022 | $459 | $78,400 |
| 2021 | $459 | $78,400 |
Find assessor info on the county website
Monthly payment
Est. payment
Payment breakdown
Explore the cost of this home by adjusting the details. Changes won't be saved.Climate risks
Neighborhood: 28704
Nearby schools
Schools provided by the listing agent
- Elementary: Avery's Creek/Koontz
- Middle: Valley Springs
- High: T.C. Roberson
Source: Canopy MLS as distributed by MLS GRID. This data may not be complete. We recommend contacting the local school district to confirm school assignments for this home.

Similar homes
- $825,0003 bd3 ba1.9k sqft73 Starwood Valley Trl, Arden, NC 28704For Sale
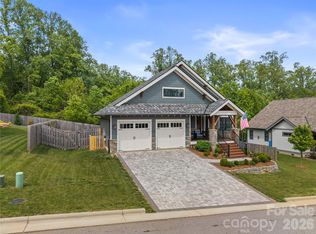
 MLS ID #4377343, Scott Barfield, Scott Barfield Realty And Land Company. Canopy MLS as distributed by MLS GRID
- $750,0003 bd3 ba2.2k sqft189 Waightstill Dr, Arden, NC 28704For Sale
 MLS ID #4435531, Ryan Foley, Century 21 Foley Realty. Canopy MLS as distributed by MLS GRID
- $775,0003 bd3 ba2.1k sqft16 Britton Knoll Pass, Arden, NC 28704For Sale
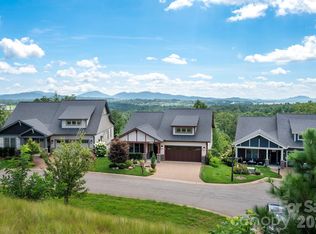 MLS ID #4417470, Elizabeth Putnam, Mosaic Community Lifestyle Realty. Canopy MLS as distributed by MLS GRID
- $799,0004 bd4 ba2.8k sqft136 Ellis Ln, Arden, NC 28704For Sale
 MLS ID #4407016, Aleksey Davidchuk, NextHome Partners. Canopy MLS as distributed by MLS GRID
- $715,0003 bd3 ba1.9k sqft317 Avery Trail Dr, Arden, NC 28704For SaleMLS ID #4440686, Clarissa Marshall, EXP Realty LLC. Canopy MLS as distributed by MLS GRID
- $759,0003 bd2 ba1.8k sqft67 Starwood Valley Trl, Arden, NC 28704For SaleMLS ID #4377338, Scott Barfield, Scott Barfield Realty And Land Company. Canopy MLS as distributed by MLS GRID
- $699,0004 bd4 ba2.3k sqft21 Wood Path Ln, Arden, NC 28704For SaleMLS ID #4372513, Maria Cavallo, Love Asheville Realty. Canopy MLS as distributed by MLS GRID
- $675,0003 bd4 ba2.4k sqft18 Winterhawk Dr, Arden, NC 28704New ConstructionMLS ID #4435595, Eddie Aliy, Keller Williams Elite Realty. Canopy MLS as distributed by MLS GRID
- $715,0002 bd2 ba1.6k sqft127 Creekside Valley Ln, Arden, NC 28704New ConstructionMLS ID #4317956, Scott Barfield, Scott Barfield Realty And Land Company. Canopy MLS as distributed by MLS GRID
- $555,0003 bd2 ba1.7k sqft15 Cozy Cottage Way, Arden, NC 28704For SaleMLS ID #4439952, Stephanie Wilson, EXP Realty LLC. Canopy MLS as distributed by MLS GRID
- $975,0004 bd4 ba2.7k sqft154 Birchbark Dr, Mills River, NC 28759For SaleMLS ID #4438997, Jeremy Purcell, Sandra Purcell & Associates. Canopy MLS as distributed by MLS GRID
- $875,0003 bd3 ba2.8k sqft628 Brush Creek Rd, Fairview, NC 28730For SaleMLS ID #4367242, Matt Tavener, Keller Williams Professionals. Canopy MLS as distributed by MLS GRID
- $619,0004 bd3 ba2.4k sqft9 Myrtle Lee Cv, Arden, NC 28704New ConstructionMLS ID #4355602, Wilson Hood, Mosaic Community Lifestyle Realty. Canopy MLS as distributed by MLS GRID
- $845,0004 bd3 ba2.4k sqft31 Grindstaff Dr, Asheville, NC 28803New ConstructionMLS ID #4403732, Paul Harkrider, Appalachian Realty Associates. Canopy MLS as distributed by MLS GRID
- $869,0004 bd3 ba2.2k sqft5 Bellagio Pl, Asheville, NC 28803New ConstructionMLS ID #4425621, Paul Harkrider, Appalachian Realty Associates. Canopy MLS as distributed by MLS GRID
- $900,0004 bd3 ba3.1k sqft227 Northview Dr, Hendersonville, NC 28791New ConstructionMLS ID #4359426, Eric Attreau, EXP Realty LLC Mooresville. Canopy MLS as distributed by MLS GRID
- $475,0003 bd2 ba1.5k sqft155 Oak Ter, Arden, NC 28704For SaleMLS ID #4411955, Alisha Nesbitt, Asheville Realty Group. Canopy MLS as distributed by MLS GRID
- $850,0003 bd3 ba1.9k sqft203 Sawyer Ln, Horse Shoe, NC 28742For SaleMLS ID #4434126, Joel Smith, EXP Realty LLC. Canopy MLS as distributed by MLS GRID
- $509,5003 bd3 ba2.1k sqft20 Phillip Ln, Arden, NC 28704For SaleMLS ID #4365933, Aleksey Davidchuk, NextHome Partners. Canopy MLS as distributed by MLS GRID
- $825,0004 bd3 ba2.4k sqft35 Grindstaff Dr, Asheville, NC 28803New ConstructionMLS ID #4400998, Paul Harkrider, Appalachian Realty Associates. Canopy MLS as distributed by MLS GRID
