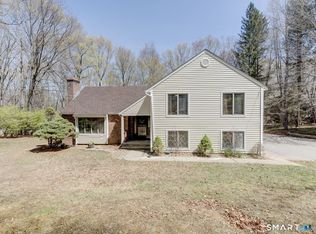
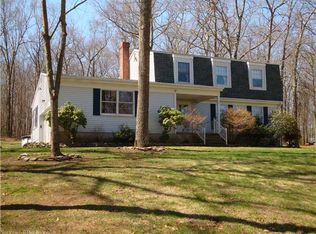
Welcome to 159 Mill Hill Road, a split-level home built in 1987 offering 2,012 square feet of thoughtfully designed living space on a sprawling, secluded 1.54-acre lot. The main floor has durable engineered wood flooring that flows effortlessly through the living areas. The updated kitchen is equipped with Corian countertops, crisp cabinetry, and stainless steel appliances. The inviting family room creates an ideal spot to unwind alongside the warmth of a classic wood-burning fireplace. The upper level houses all three bedrooms, ensuring privacy and convenience. The primary suite features a spacious walk-in closet and an en-suite full bathroom complete with a jetted soaking tub. Step outside onto the back deck to enjoy peaceful morning coffees or evening gatherings while overlooking the tree-lined rear yard. Combining serene, private living with everyday convenience, this property is situated just moments from Route 2, local shopping, and essential area amenities.
Under contract
$425,000
159 Mill Hill Road, Colchester, CT 06415
3beds
2,012sqft
Single Family Residence
Built in 1987
1.54 Acres Lot
$-- Zestimate®
$211/sqft
$-- HOA
What's special
Primary suiteClassic wood-burning fireplaceTree-lined rear yardBack deckCorian countertopsJetted soaking tubSplit-level home
- 15 days
- 1,720
- 204
Likely to sell faster than
Zillow last checked:
Listing updated:
Listed by:
Brian Burke (860)798-3272,
Coldwell Banker Realty 860-231-2600
Source: Smart MLS,MLS#: 24196396
Facts & features
Interior
Bedrooms & bathrooms
- Bedrooms: 3
- Bathrooms: 3
- Full bathrooms: 2
- 1/2 bathrooms: 1
Rooms
- Room types: Workshop
Primary bedroom
- Features: Whirlpool Tub, Walk-In Closet(s), Wall/Wall Carpet
- Level: Upper
- Area: 215.09 Square Feet
- Dimensions: 15.7 x 13.7
Bedroom
- Features: Wall/Wall Carpet
- Level: Upper
- Area: 124.8 Square Feet
- Dimensions: 12 x 10.4
Bedroom
- Features: Wall/Wall Carpet
- Level: Upper
- Area: 120 Square Feet
- Dimensions: 12 x 10
Dining room
- Features: Engineered Wood Floor
- Level: Main
- Area: 120.36 Square Feet
- Dimensions: 11.8 x 10.2
Family room
- Features: Fireplace
- Level: Main
- Area: 249.6 Square Feet
- Dimensions: 12 x 20.8
Kitchen
- Features: Engineered Wood Floor
- Level: Main
- Area: 205.2 Square Feet
- Dimensions: 11.4 x 18
Living room
- Features: Engineered Wood Floor
- Level: Main
- Area: 223.85 Square Feet
- Dimensions: 12.1 x 18.5
Heating
- Hot Water, Oil
Cooling
- None
Appliances
- Included: Oven/Range, Microwave, Refrigerator, Dishwasher, Washer, Dryer, Water Heater
- Laundry: Main Level
Features
- Basement: Full,Unfinished
- Attic: Storage,Access Via Hatch
- Number of fireplaces: 1
Interior area
- Total structure area: 2,012
- Total interior livable area: 2,012 sqft
- Finished area above ground: 2,012
Property
Parking
- Total spaces: 2
- Parking features: Attached, Garage Door Opener
- Attached garage spaces: 2
Features
- Levels: Multi/Split
- Patio & porch: Deck
Lot
- Size: 1.54 Acres
- Features: Few Trees, Level, Cul-De-Sac
Details
- Parcel number: 1456977
- Zoning: RU
Construction
Type & style
- Home type: SingleFamily
- Architectural style: Split Level
- Property subtype: Single Family Residence
Materials
- Vinyl Siding
- Foundation: Concrete Perimeter
- Roof: Asphalt
Condition
- New construction: No
- Year built: 1987
Utilities & green energy
- Sewer: Septic Tank
- Water: Well
- Utilities for property: Cable Available
Community & HOA
HOA
- Has HOA: No
Location
- Region: Colchester
Financial & listing details
- Price per square foot: $211/sqft
- Tax assessed value: $199,800
- Annual tax amount: $5,978
- Date on market: 8/24/2026
Estimated market value
Not available
Estimated sales range
Not available
Not available
Price history
| Date | Event | Price |
|---|---|---|
| 9/1/2026 | Pending sale | $425,000$211/sqft |
Source: | ||
| 8/24/2026 | Listed for sale | $425,000+35.8%$211/sqft |
Source: | ||
| 1/8/2007 | Sold | $312,900$156/sqft |
Source: | ||
Public tax history
| Year | Property taxes | Tax assessment |
|---|---|---|
| 2025 | $5,978 +4.4% | $199,800 |
| 2024 | $5,728 +5.3% | $199,800 |
| 2023 | $5,439 +0.5% | $199,800 |
| 2022 | $5,411 -2.4% | $199,800 +18.4% |
| 2021 | $5,543 +5.2% | $168,800 +5.2% |
| 2020 | $5,268 | $160,400 |
| 2019 | $5,268 +1.7% | $160,400 |
| 2018 | $5,178 -0.3% | $160,400 |
| 2017 | $5,192 +1.2% | $160,400 -3.4% |
| 2016 | $5,131 +0.5% | $166,000 |
| 2015 | $5,106 +0.6% | $166,000 |
| 2014 | $5,075 +1% | $166,000 |
| 2013 | $5,026 +5.1% | $166,000 |
| 2012 | $4,781 -6.2% | $166,000 -15.8% |
| 2011 | $5,095 +3.1% | $197,100 |
| 2010 | $4,941 +6.9% | $197,100 +0.8% |
| 2009 | $4,624 +2.8% | $195,500 |
| 2008 | $4,498 | $195,500 |
| 2007 | $4,498 +7.8% | $195,500 +52.1% |
| 2006 | $4,172 +2.3% | $128,500 |
| 2005 | $4,080 +2.4% | $128,500 |
| 2004 | $3,986 +2.2% | $128,500 |
| 2003 | $3,900 +31.2% | $128,500 +8.2% |
| 1995 | $2,972 | $118,790 |
Find assessor info on the county website
Monthly payment
Est. payment
Payment breakdown
Explore the cost of this home by adjusting the details. Changes won't be saved.Climate risks
Neighborhood: 06415
Nearby schools
Schools provided by the listing agent
- Elementary: Colchester
- Middle: Johnston,Jack Jackter
- High: Bacon Academy
Source: Smart MLS. This data may not be complete. We recommend contacting the local school district to confirm school assignments for this home.