Well-maintained 2,432 sq. ft. home situated on a spacious 1-acre lot in a peaceful Sopchoppy setting. Originally designed as a 5-bedroom, 3-bath home, the property is currently classified as a 4-bedroom, 3-bath due to the removal of a bedroom closet. The partially fenced yard—approximately 3/4 fenced—offers plenty of room for pets, children, gardening, and enjoying the outdoors. For the hobbyist, outdoor enthusiast, or anyone needing extra storage, the property features a large 24’ x 36’ pole barn along with an additional 12’ x 24’ shed. Conveniently located within minutes of the Apalachicola National Forest, offering easy access to hunting, hiking, recreation, and the natural beauty of North Florida. (buyer to verify all measurements) If you’re looking for acreage, space, storage, and a peaceful country setting, this one is worth a look! SHOWINGS: Seller requires a minimum of 24 hours’ notice for showings before 5.00pm. Showings scheduled after 5:00 PM are fine with a 1hr notice
For sale
$239,999
159 P A Sanders Rd, Sopchoppy, FL 32358
4beds
2,432sqft
Manufactured Home, Single Family Residence
Built in 2004
1 Acres Lot
$235,000 Zestimate®
$99/sqft
$-- HOA
What's special
Partially fenced yard
- 8 days
- 250
- 22
Likely to sell faster than
Zillow last checked:
Listing updated:
Listed by:
Lee Taff 850-933-1390,
Waypoint Properties
Source: TBR,MLS#: 405641
Facts & features
Interior
Bedrooms & bathrooms
- Bedrooms: 4
- Bathrooms: 3
- Full bathrooms: 3
Rooms
- Room types: Bonus Room, Other, Pantry, Screened Porch, Utility Room
Primary bedroom
- Dimensions: 16x15
Bedroom 2
- Dimensions: 11x15
Bedroom 3
- Dimensions: 15x12
Bedroom 4
- Dimensions: 15x12
Dining room
- Dimensions: 18x15
Family room
- Dimensions: -
Kitchen
- Dimensions: 15x15
Living room
- Dimensions: 20x15
Other
- Dimensions: 11x15
Heating
- Central, Electric
Cooling
- Central Air, Ceiling Fan(s), Electric
Appliances
- Included: Dishwasher, Ice Maker, Microwave, Oven, Range, Refrigerator
Features
- Pantry, Split Bedrooms, Walk-In Closet(s)
- Flooring: Plank, Vinyl
- Has fireplace: No
Interior area
- Total structure area: 2,432
- Total interior livable area: 2,432 sqft
Property
Parking
- Parking features: Driveway
- Has uncovered spaces: Yes
Features
- Stories: 1
- Patio & porch: Covered, Deck, Porch, Screened
- Fencing: Partial
- View description: None
Lot
- Size: 1 Acres
- Dimensions: 218 x 189 x 213 x 234
Details
- Parcel number: 12129045S02W00002593005
- Special conditions: Standard
Construction
Type & style
- Home type: MobileManufactured
- Architectural style: One Story,Traditional
- Property subtype: Manufactured Home, Single Family Residence
Materials
- Vinyl Siding
Condition
- Year built: 2004
Utilities & green energy
- Sewer: Septic Tank
Community & HOA
Community
- Subdivision: -
HOA
- Services included: None
Location
- Region: Sopchoppy
Financial & listing details
- Price per square foot: $99/sqft
- Tax assessed value: $128,217
- Annual tax amount: $1,259
- Date on market: 10/5/2026
- Cumulative days on market: 8 days
- Listing terms: Conventional,FHA,USDA Loan,VA Loan
- Body type: Double Wide
Estimated market value
$235,000
$223,000 - $247,000
Not available
Price history
| Date | Event | Price |
|---|---|---|
| 10/5/2026 | Listed for sale | $239,999+100%$99/sqft |
Source:  TBR #405641 Report a problem TBR #405641 Report a problem | ||
| 7/1/2016 | Listing removed | $120,000$49/sqft |
Source: Bluewater Realty Group #259982 Report a problem | ||
| 2/3/2016 | Price change | $120,000-1.6%$49/sqft |
Source: Bluewater Realty Group #259982 Report a problem | ||
| 11/21/2015 | Price change | $122,000-2.4%$50/sqft |
Source: Bluewater Realty Group #259982 Report a problem | ||
| 7/27/2015 | Listed for sale | $125,000$51/sqft |
Source: Bluewater Realty Group #259982 Report a problem | ||
Public tax history
| Year | Property taxes | Tax assessment |
|---|---|---|
| 2025 | $1,259 +5.1% | $98,853 +2.9% |
| 2024 | $1,198 +15.2% | $96,067 +14.5% |
| 2023 | $1,040 +12% | $83,907 +3% |
| 2022 | $928 +3% | $81,463 +3.5% |
| 2021 | $901 +7.9% | $78,746 +1.4% |
| 2020 | $835 | $77,659 +2.3% |
| 2019 | $835 +2.8% | $75,913 +1.9% |
| 2018 | $812 | $74,498 +2.1% |
| 2017 | $812 | $72,966 +2.1% |
| 2016 | $812 -7.5% | $71,465 -3.8% |
| 2015 | $878 | $74,293 -0.6% |
| 2014 | $878 | $74,749 -0.9% |
| 2013 | -- | $75,399 -7.9% |
| 2012 | -- | $81,882 -1.8% |
| 2011 | -- | $83,421 |
| 2010 | -- | $83,421 -7.5% |
| 2009 | -- | $90,223 +3.1% |
| 2008 | -- | $87,516 -1.1% |
| 2007 | -- | $88,455 -3.7% |
| 2006 | -- | $91,821 -18.3% |
| 2005 | -- | $112,320 |
Find assessor info on the county website
Monthly payment
Climate risks
Neighborhood: 32358
Nearby schools
Schools provided by the listing agent
- Elementary: MEDART
- Middle: WAKULLA
- High: WAKULLA
Source: TBR. This data may not be complete. We recommend contacting the local school district to confirm school assignments for this home.
Similar homes
- $325,0004 bd2 ba1.2k sqft129 Cherokee Dr, Sopchoppy, FL 32358For Sale
 MLS ID #405590, Donna L Dickens, Keller Williams Town & Country. TBR
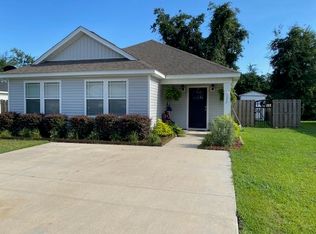
 - $265,0004 bd2 ba1.5k sqft177 John Mills Cir, Sopchoppy, FL 32358For Sale
 MLS ID #403772, Debra K Gibbs, Rybak Realty, LLC. TBR
 - $285,0004 bd1 ba1.2k sqft12 Allen Bell Rd, Sopchoppy, FL 32358For Sale
 MLS ID #404787, Sedita C Cayson, Primesouth Fezler, Russell and. TBR
 - $144,9003 bd2 ba1.5k sqft2746 Sopchoppy Hwy, Sopchoppy, FL 32358For Sale
 MLS ID #404103, Joshua E Brown, Waypoint Properties. TBR
